Our Projects

Every project here was built by our crew for real homeowners across our service area. Browse the work and see what we can do for your home.

39+ Projects
Completed
4 Service
Areas
32+ Years
Experience

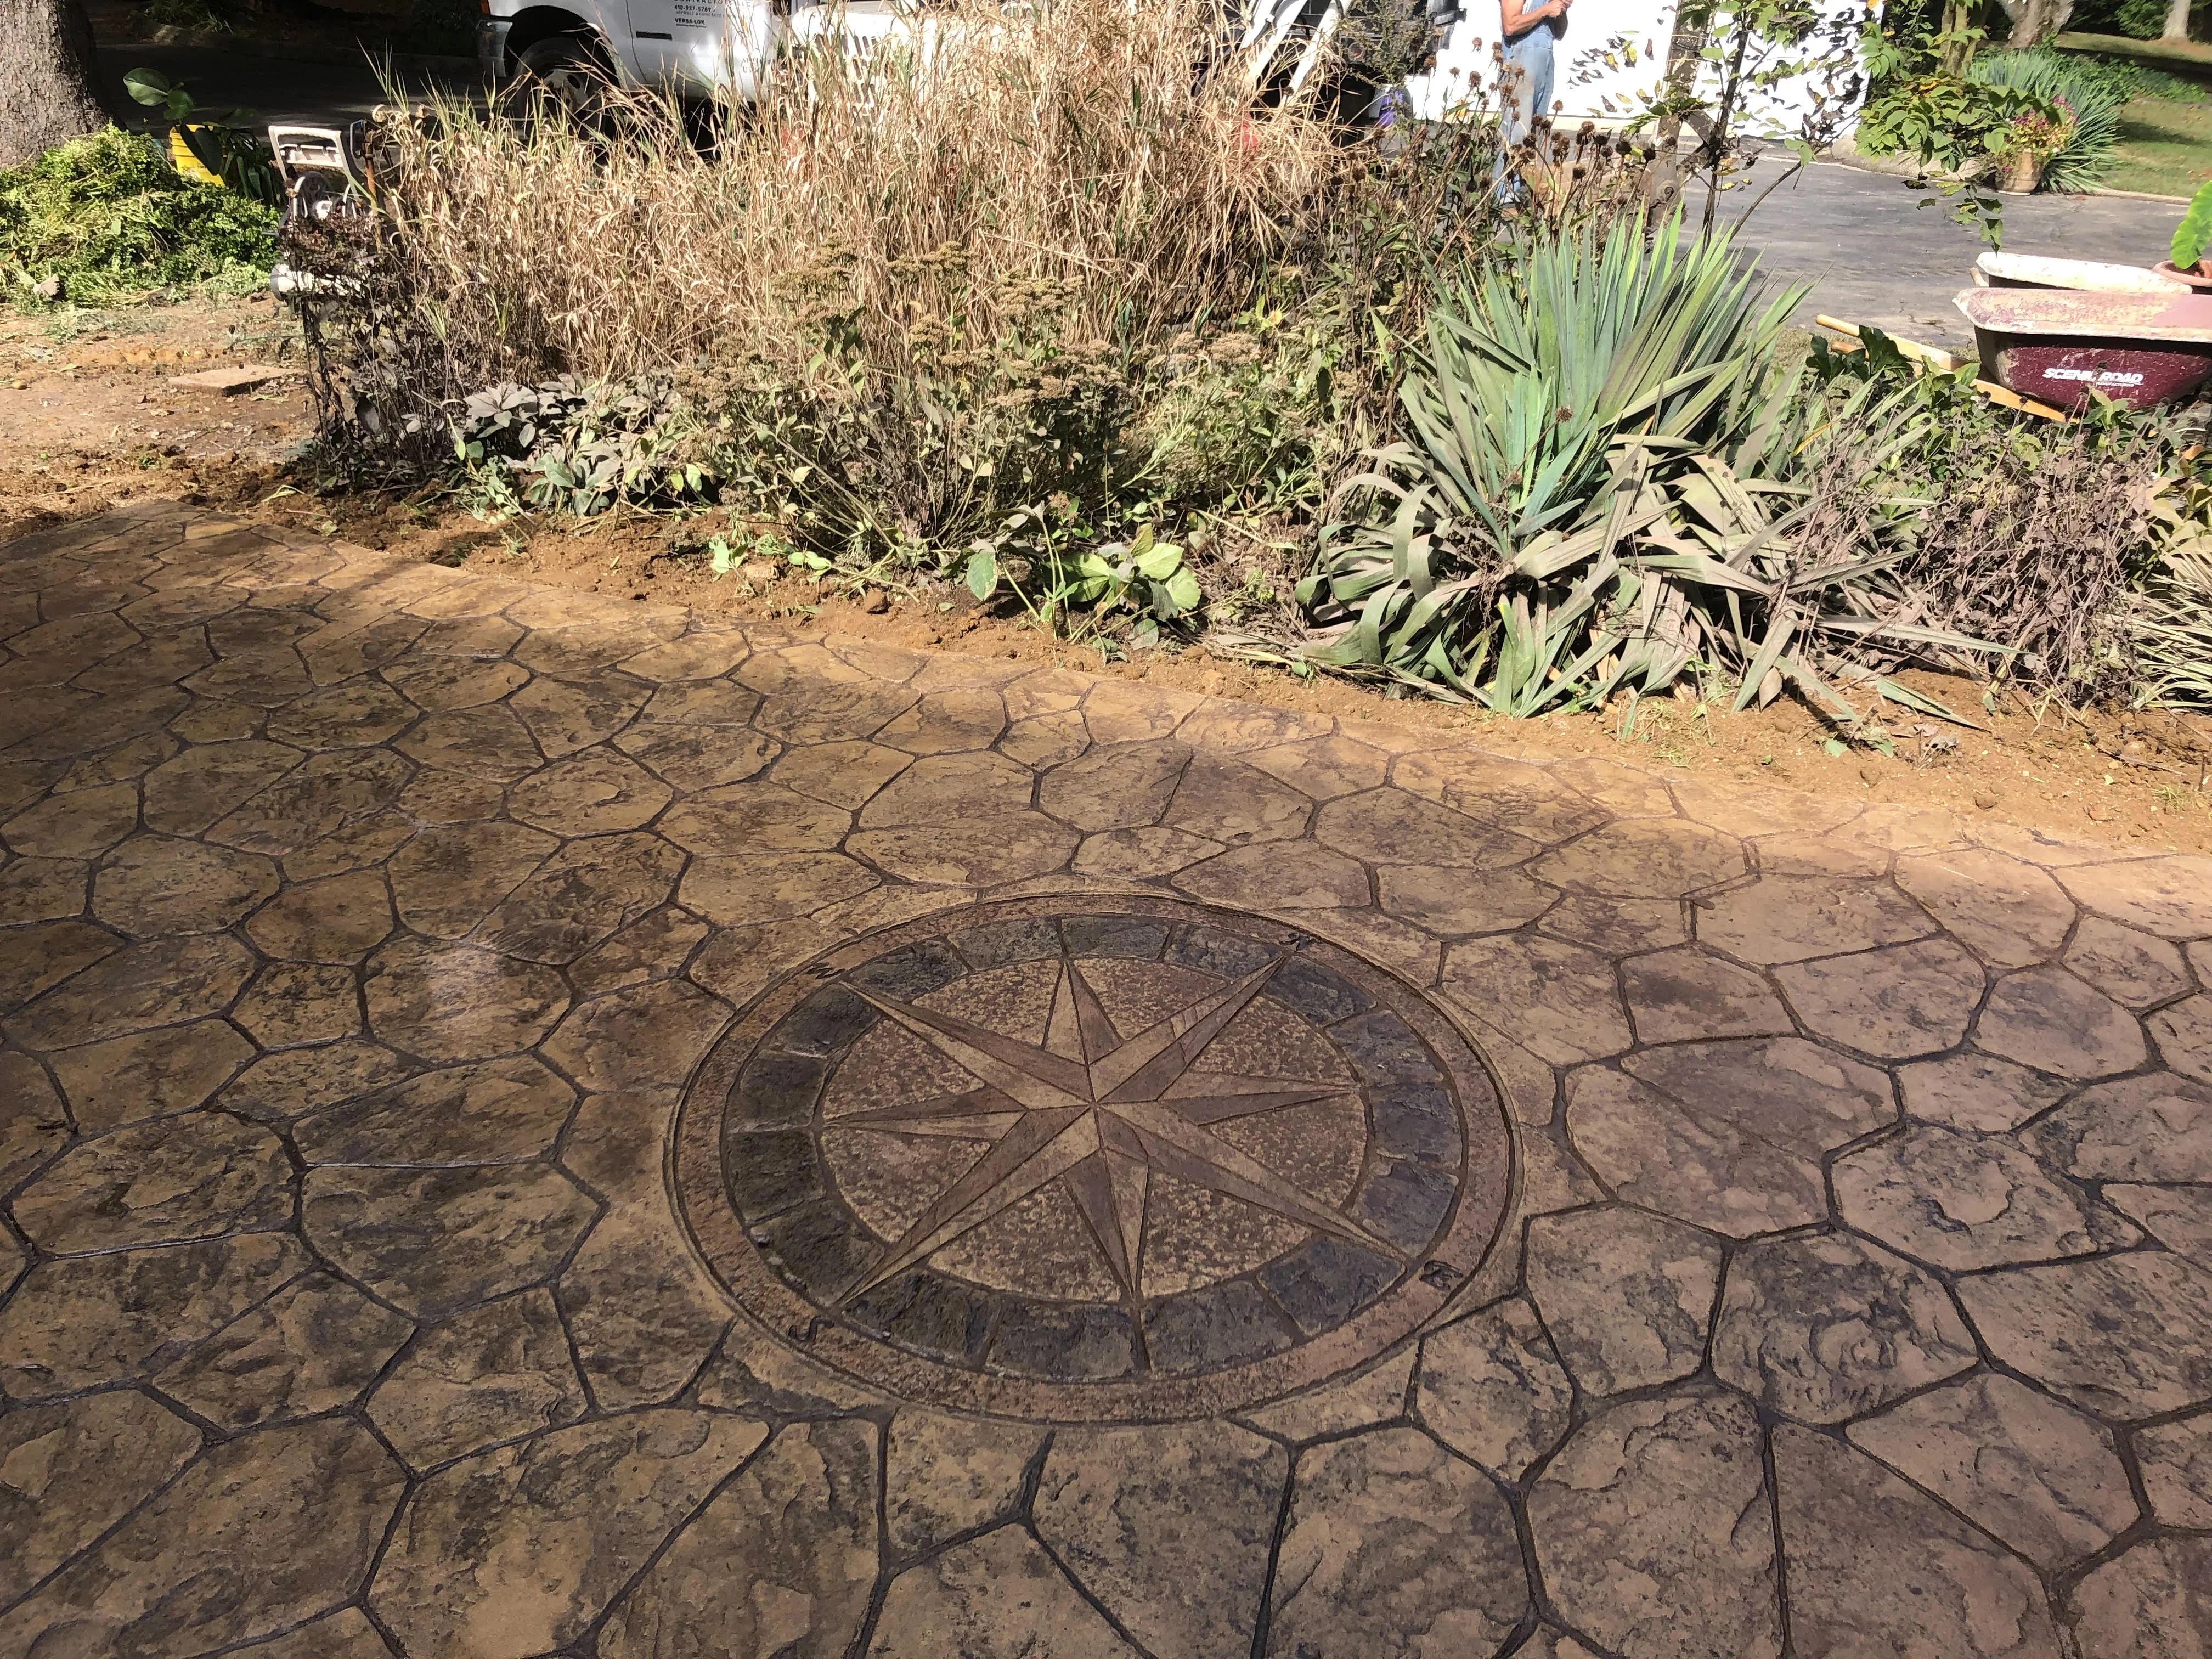
Stamped concrete patio with compass rose design and decorative border pattern General Contractor

Stamped Concrete Patio with Compass Design

Custom stamped concrete patio featuring an intricate compass rose pattern with decorative borders. The work includes earth-tone coloring and detailed scoring to create a sophisticated outdoor living space adjacent to established landscaping with ornamental grasses and shrubs.
Stamped concrete patio with stone seating wall, fire pit, and wicker chairs overlooking lawn General Contractor

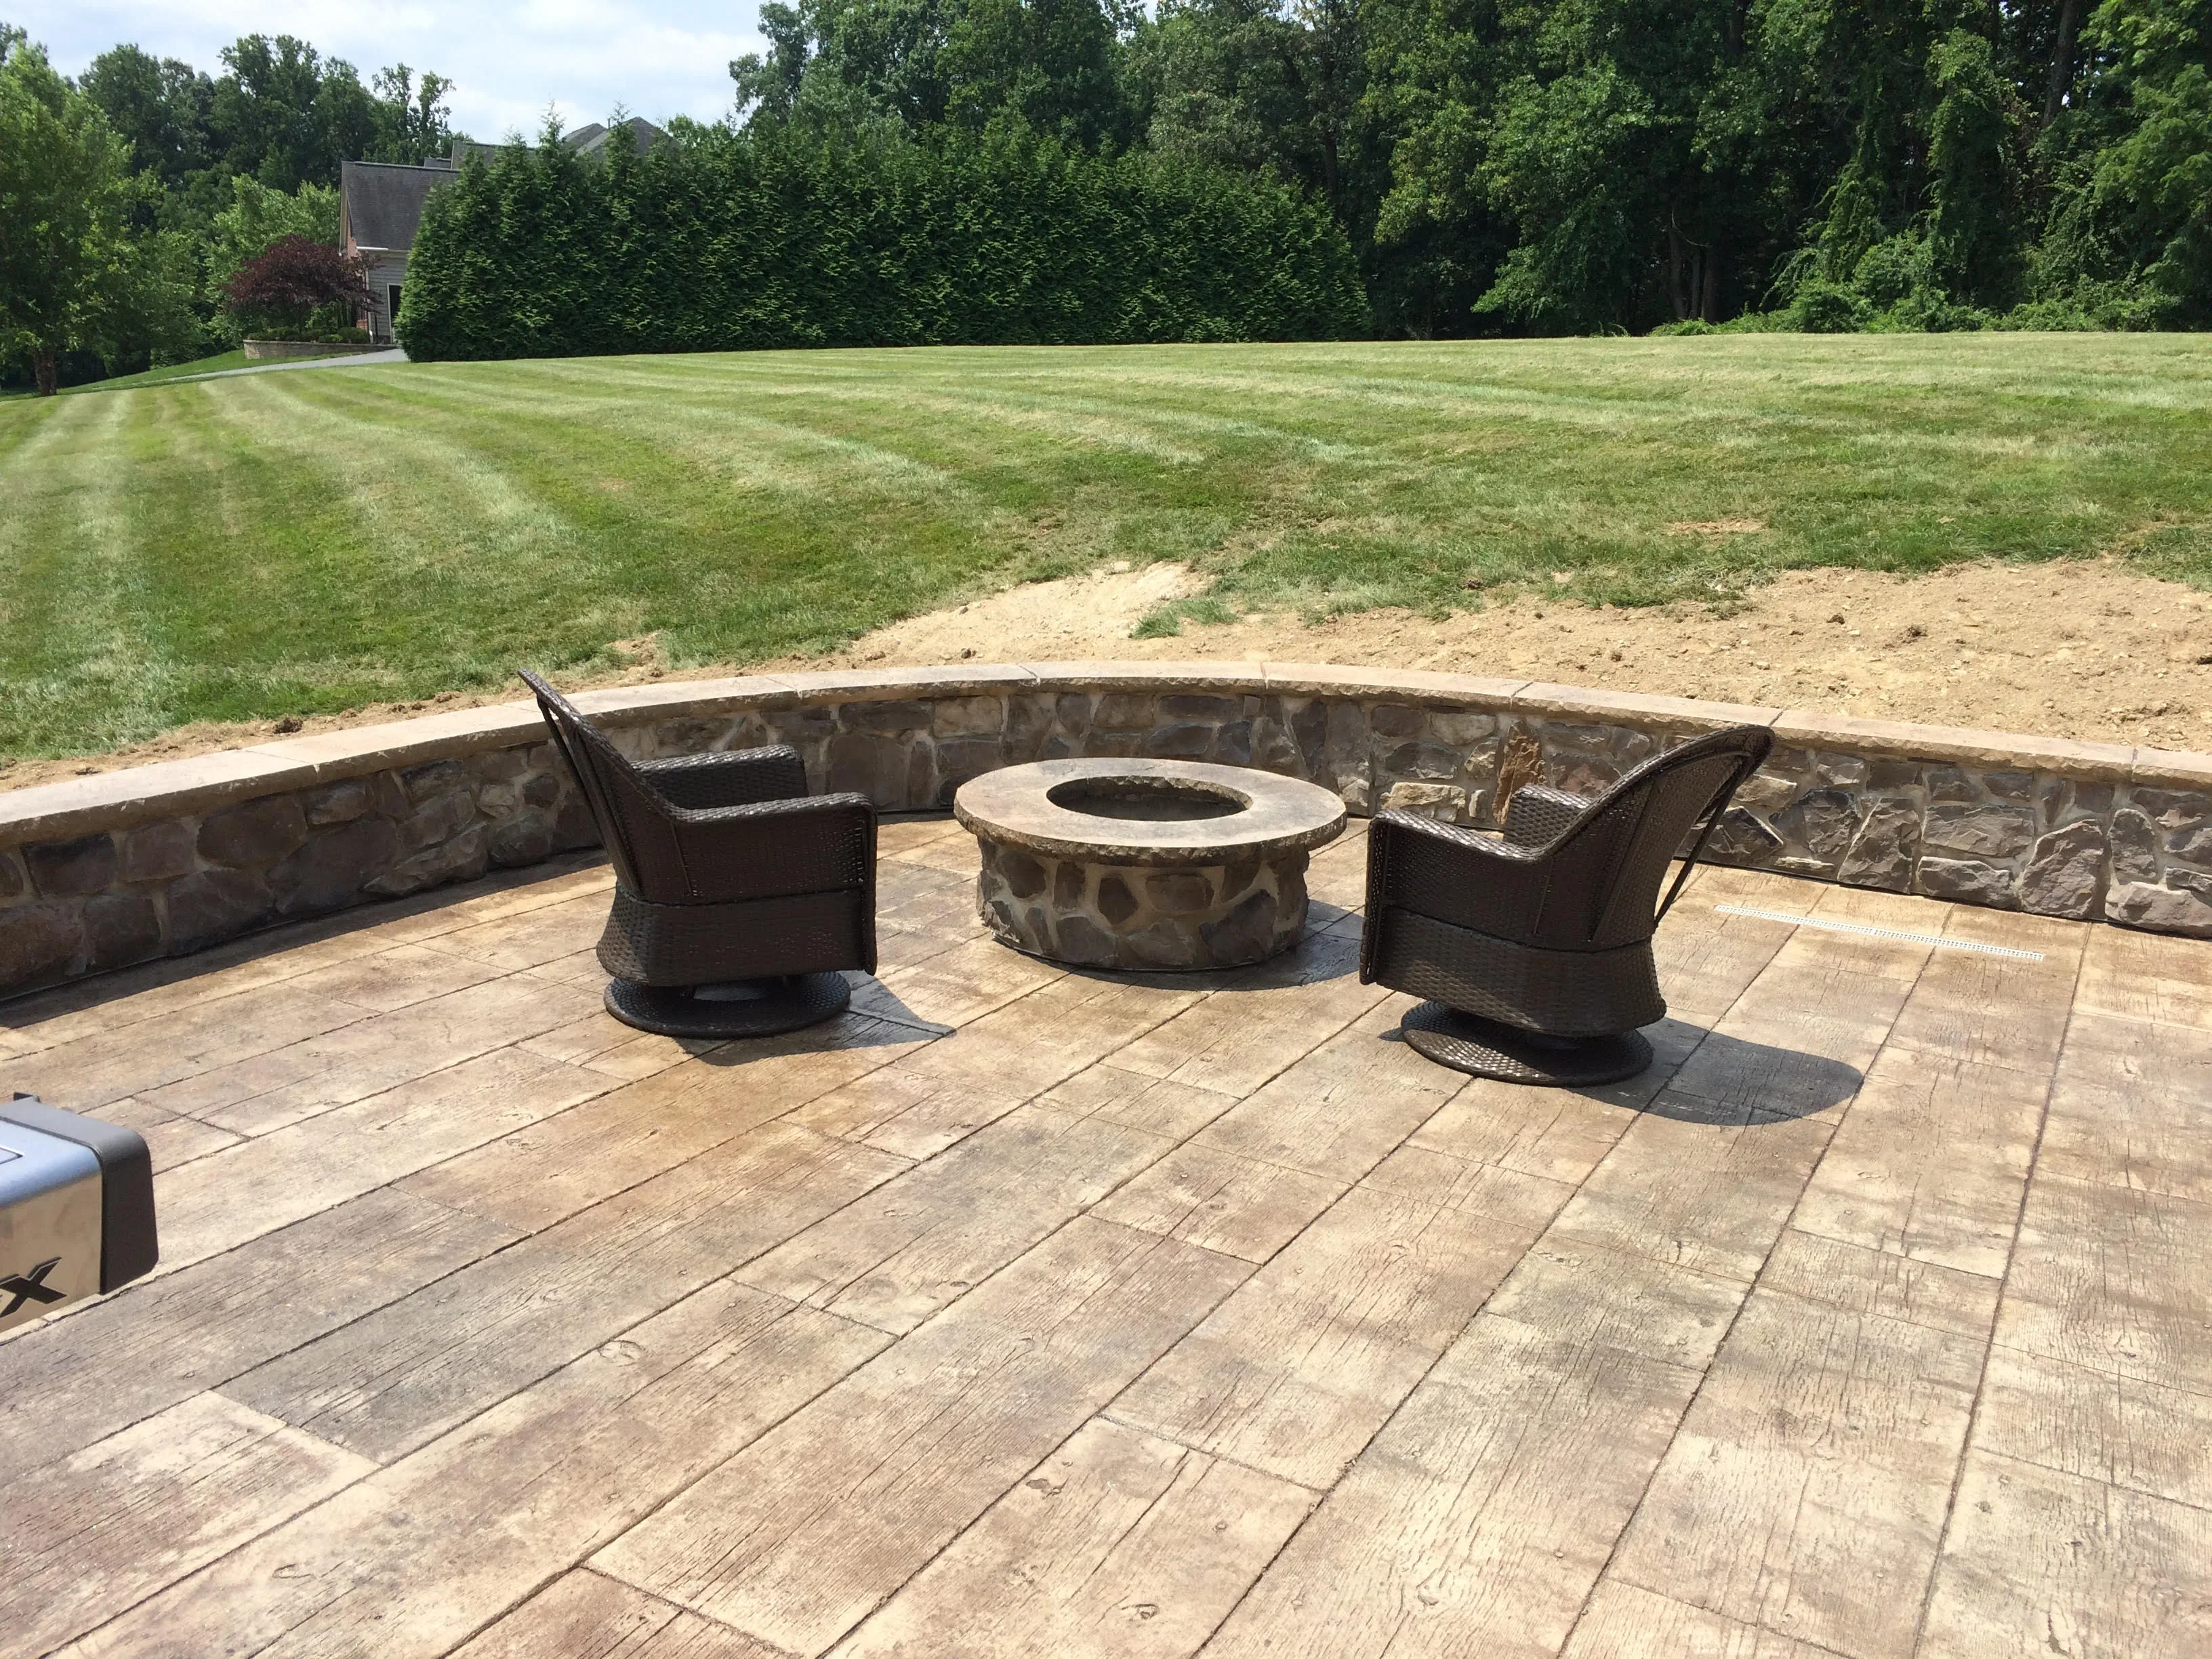
Stamped Concrete Patio with Fire Pit and Seating Wall

Custom outdoor living space featuring a large stamped concrete patio with wood-grain texture finish, curved stone seating wall, and integrated fire pit. The project includes two black wicker swivel chairs positioned for optimal viewing of the central stone fire ring, all set against a manicured lawn and mature tree line.

Stamped concrete patio with wood-grain pattern, stone seating wall, and circular fire pit surround General Contractor

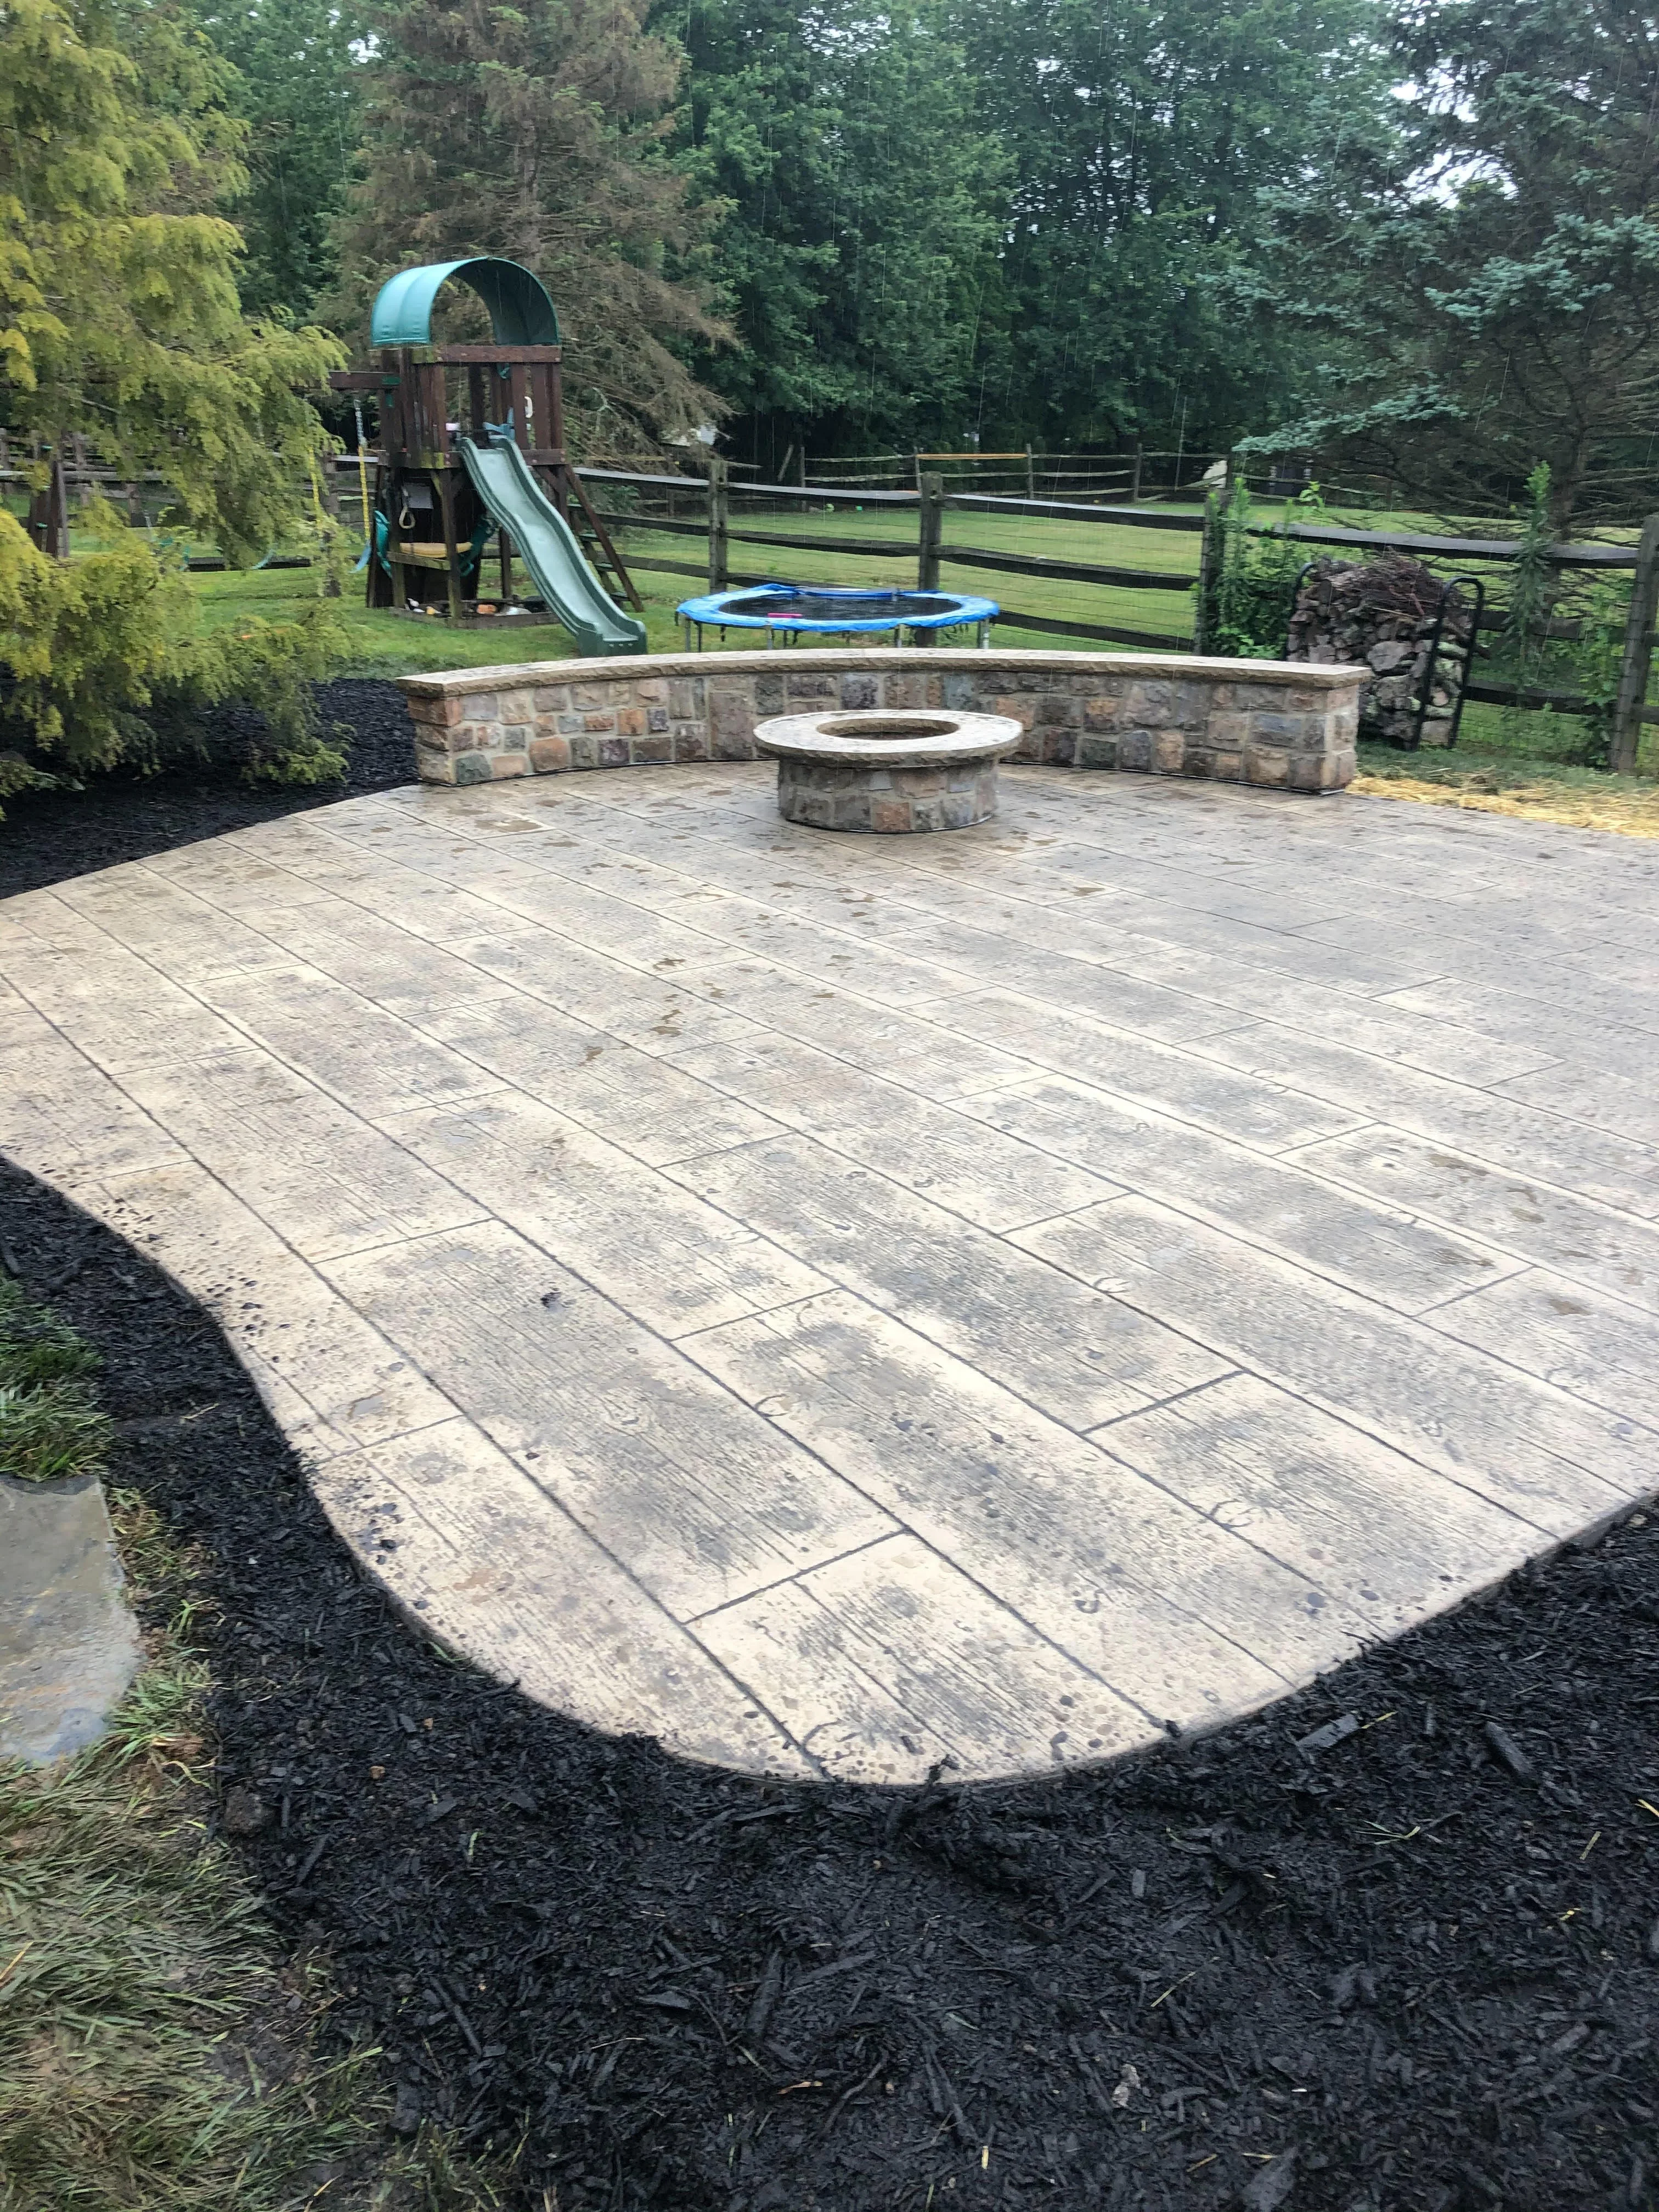
Stamped Concrete Patio with Fire Pit and Seating Wall

Custom stamped concrete patio featuring a wood-grain texture finish, complemented by a mortared stone seating wall and integrated fire pit. The expansive outdoor living space includes black mulch landscaping and integrates seamlessly with existing fencing and yard features.
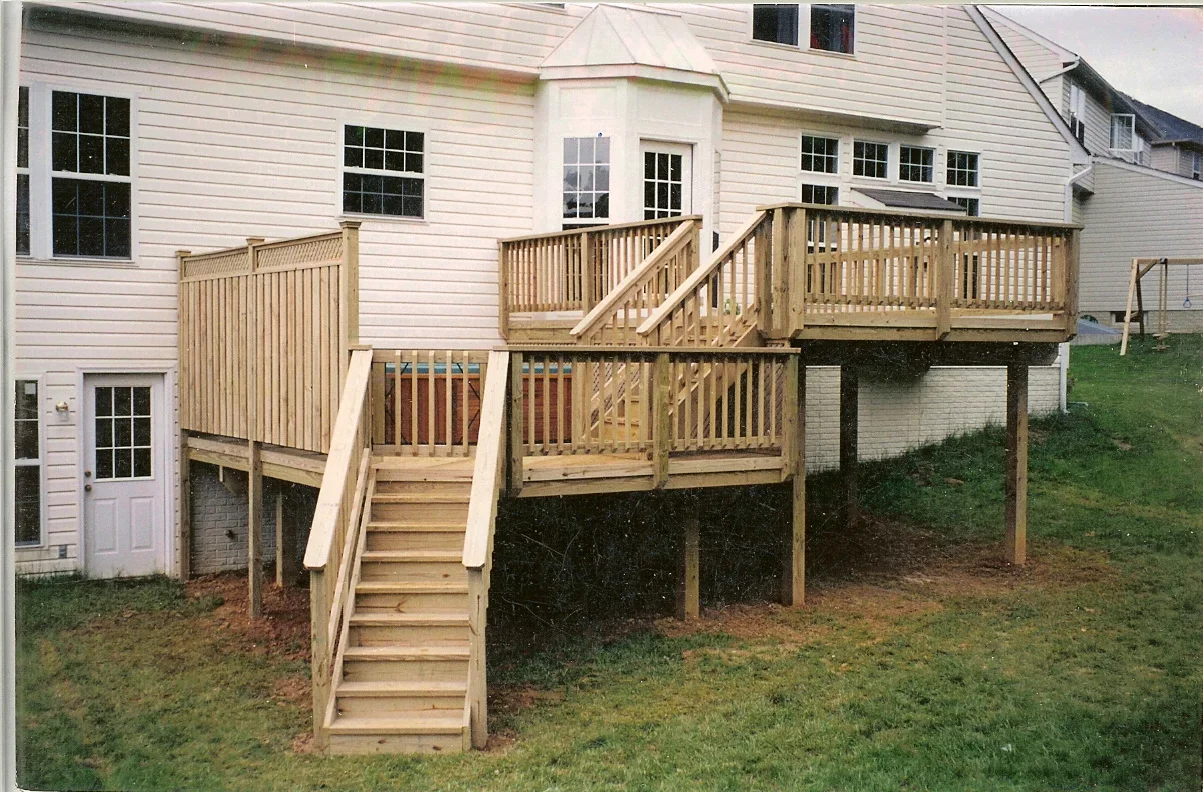
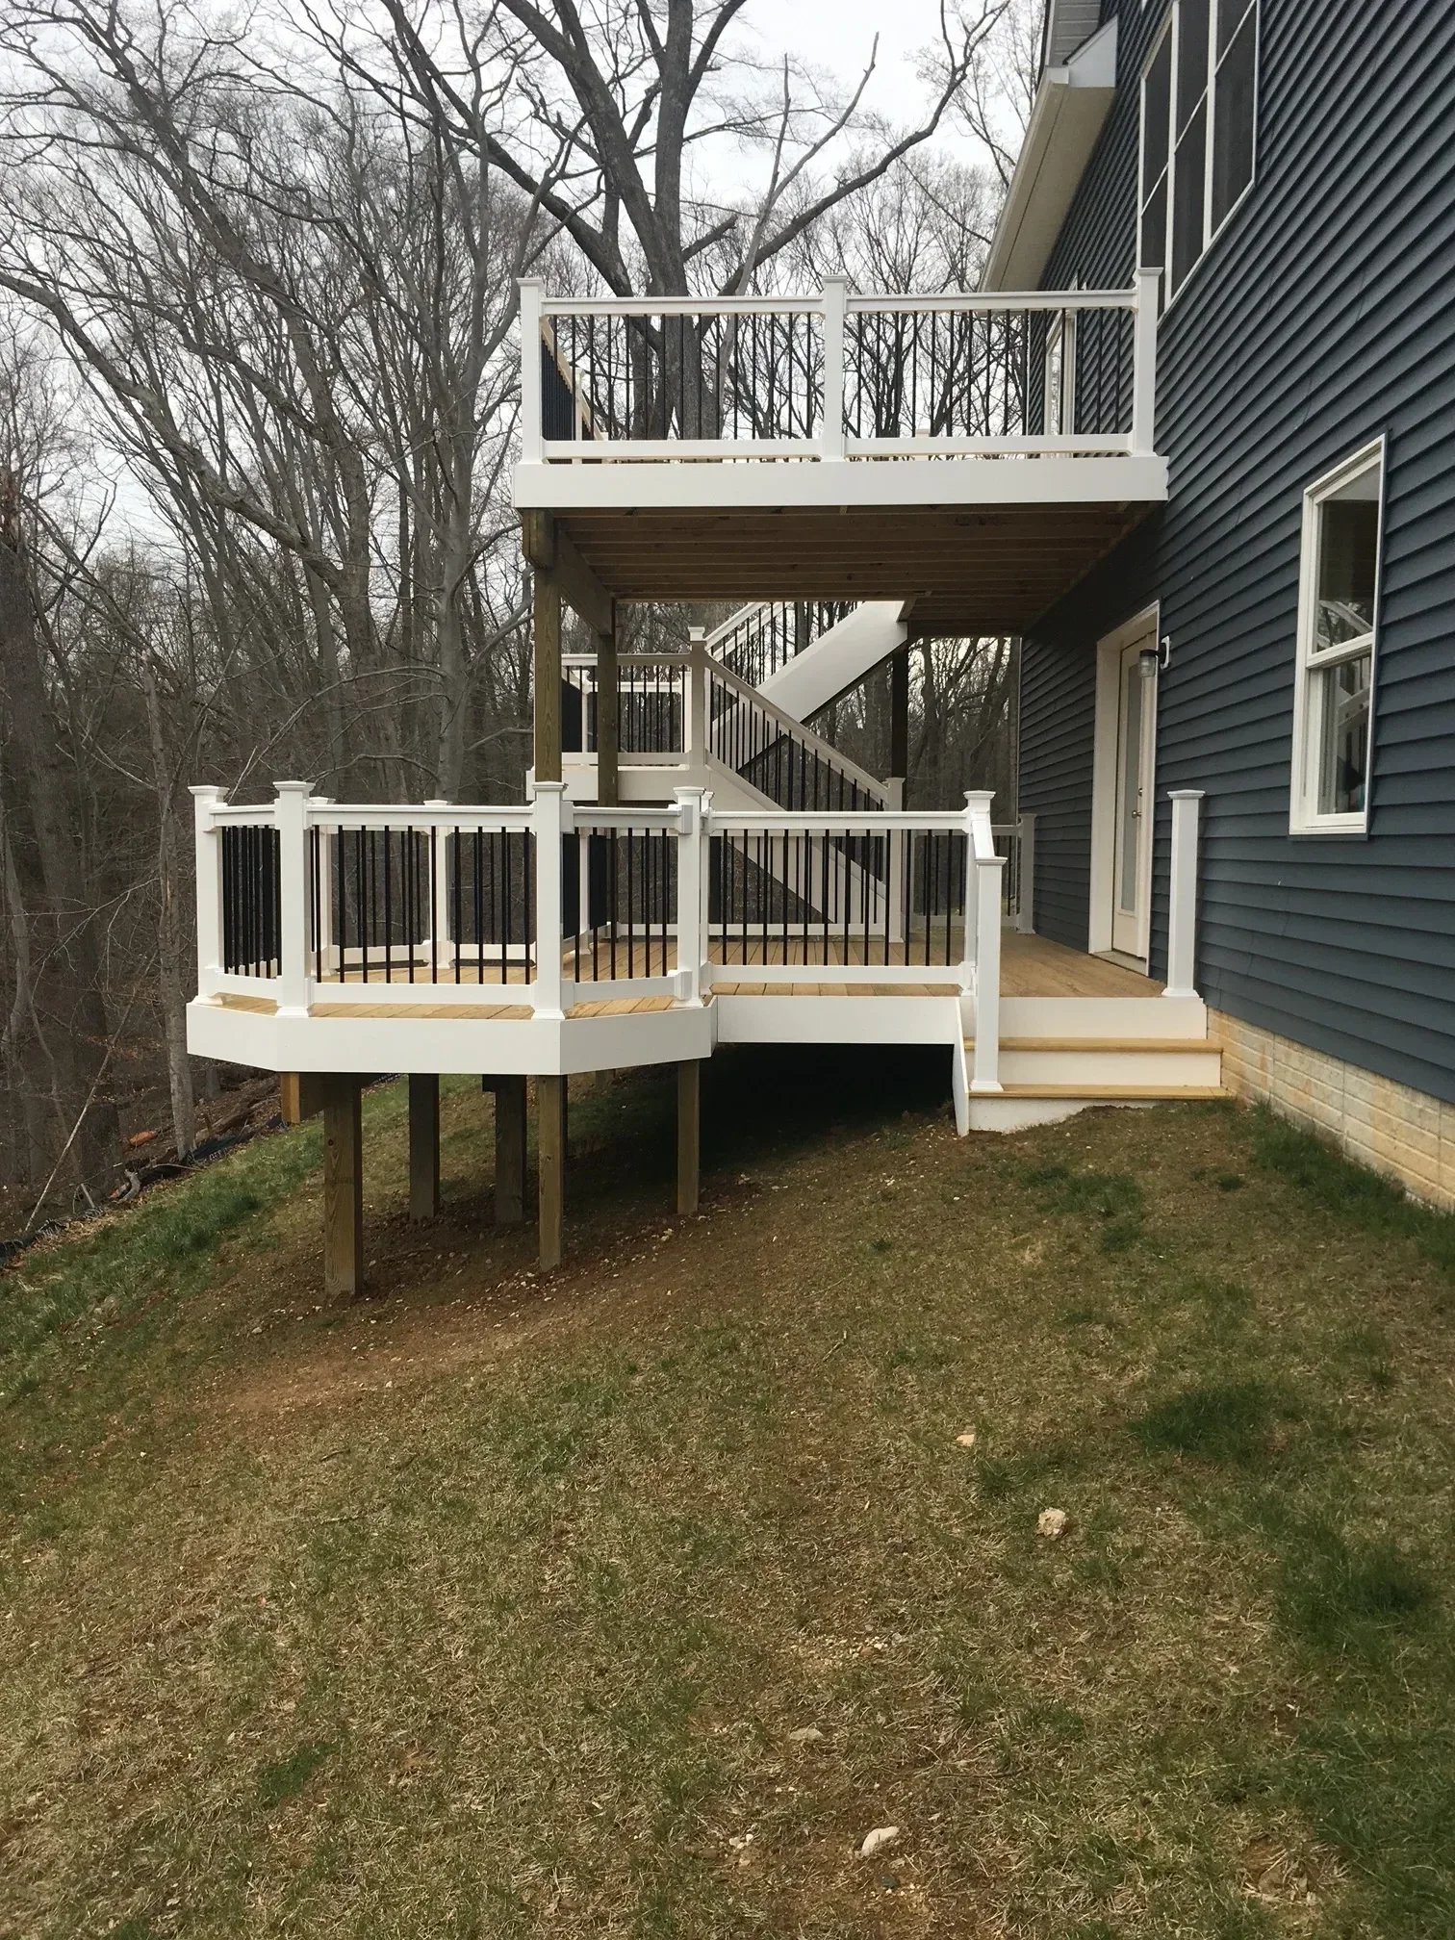
Multi-level pressure-treated wood deck with stairs, railings, and under-deck storage attached to white house Deck and Patio Builder

Multi-Level Wood Deck with Stairs

Custom elevated wood deck construction featuring multiple levels with pressure-treated lumber framing and turned balusters. The project includes a central staircase with white-painted handrails, multiple deck sections at varying heights, and under-deck storage areas. Built to integrate seamlessly with the existing home's siding and architectural style.

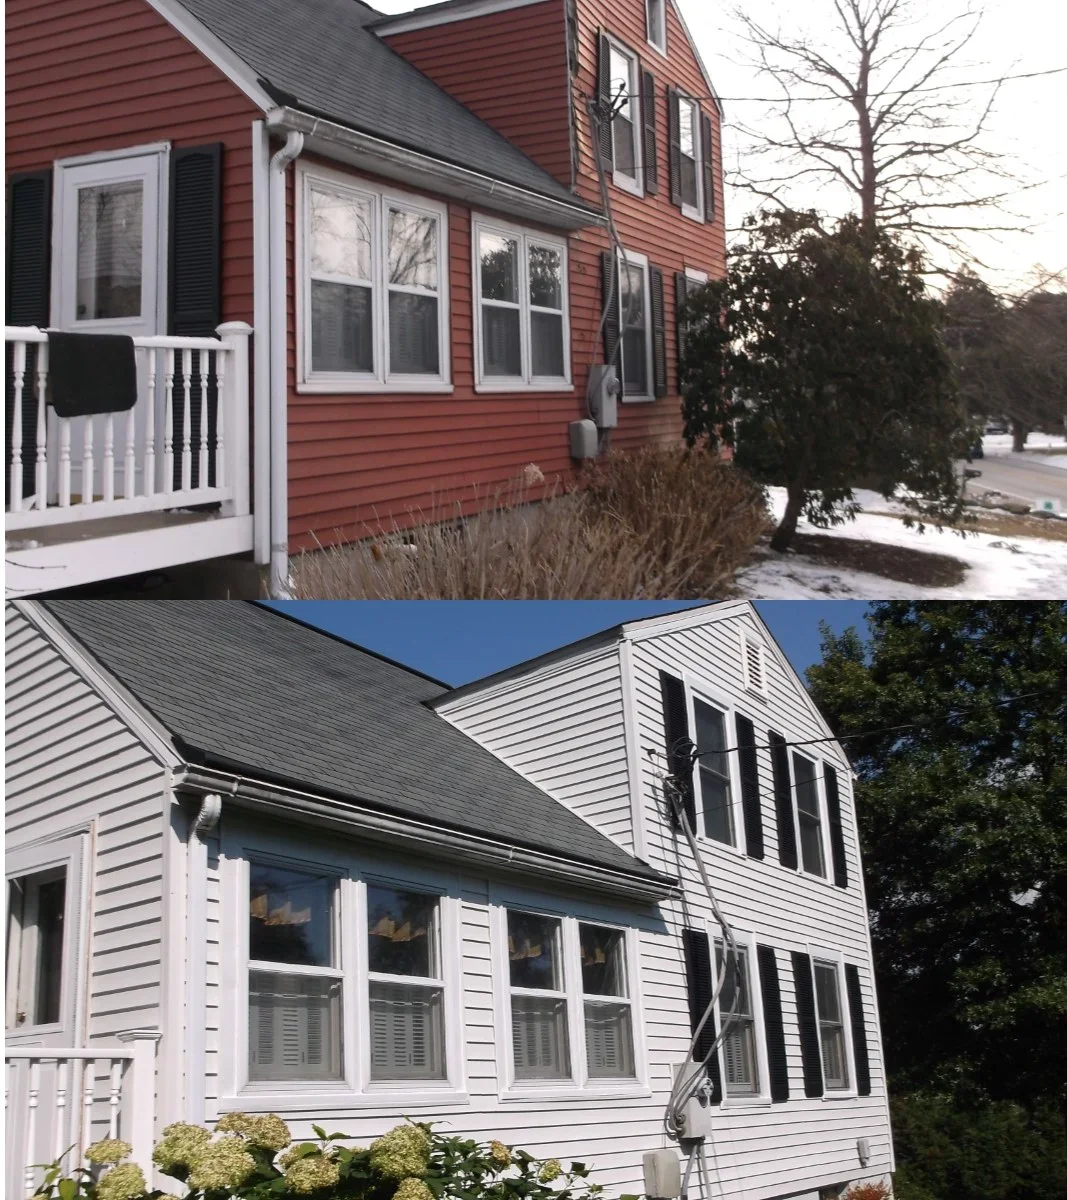
Vinyl siding and replacement windows on residential home exterior with white trim and railings General Contractor

Residential Siding and Window Replacement

Complete exterior renovation featuring new vinyl siding installation in white and red color schemes, paired with replacement double-hung windows and updated trim work. The project demonstrates professional siding application with proper alignment and finishing, complemented by new white railing on the front entry and updated guttering systems.

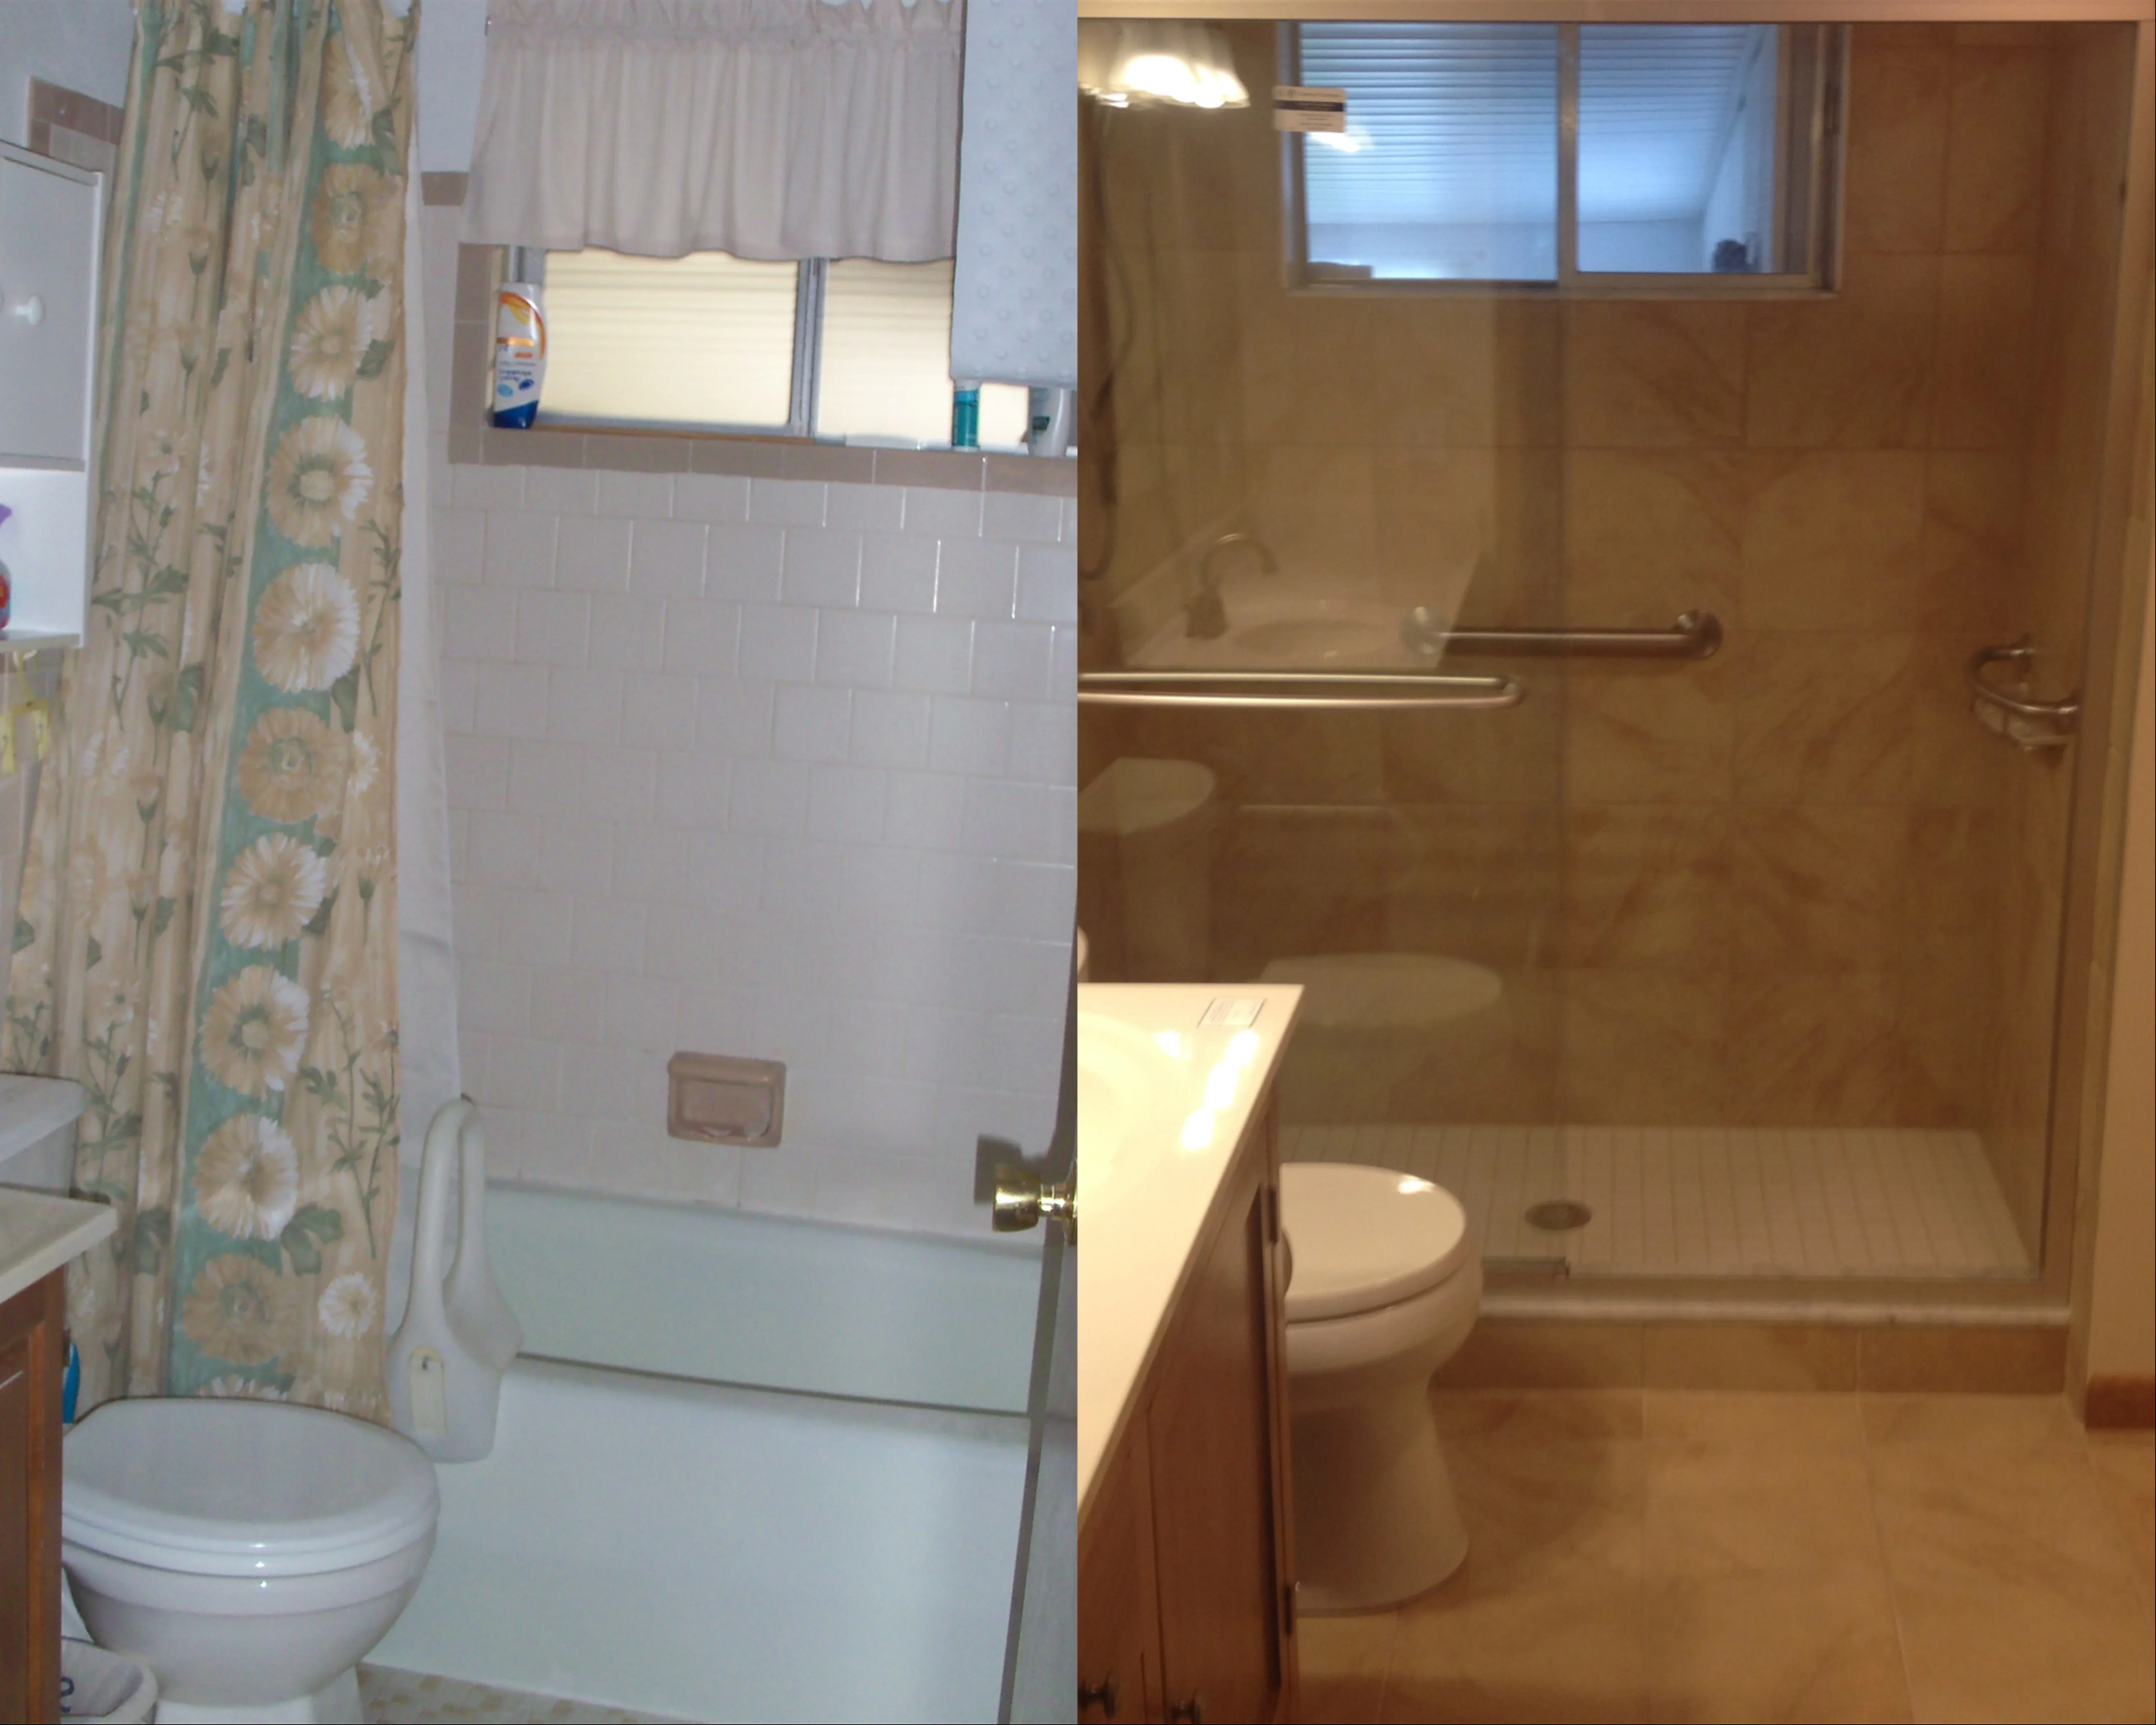
Bathroom with frameless glass shower enclosure, white subway tile, and wood vanity cabinetry Kitchen and Bathroom Remodeling

Bathroom Remodel with Walk-In Shower

Complete bathroom renovation featuring a frameless glass walk-in shower enclosure with bronze-toned framing, updated white subway tile surround, and refinished vanity cabinetry. The project includes new plumbing fixtures, grab bars for accessibility, and modern lighting throughout the space.

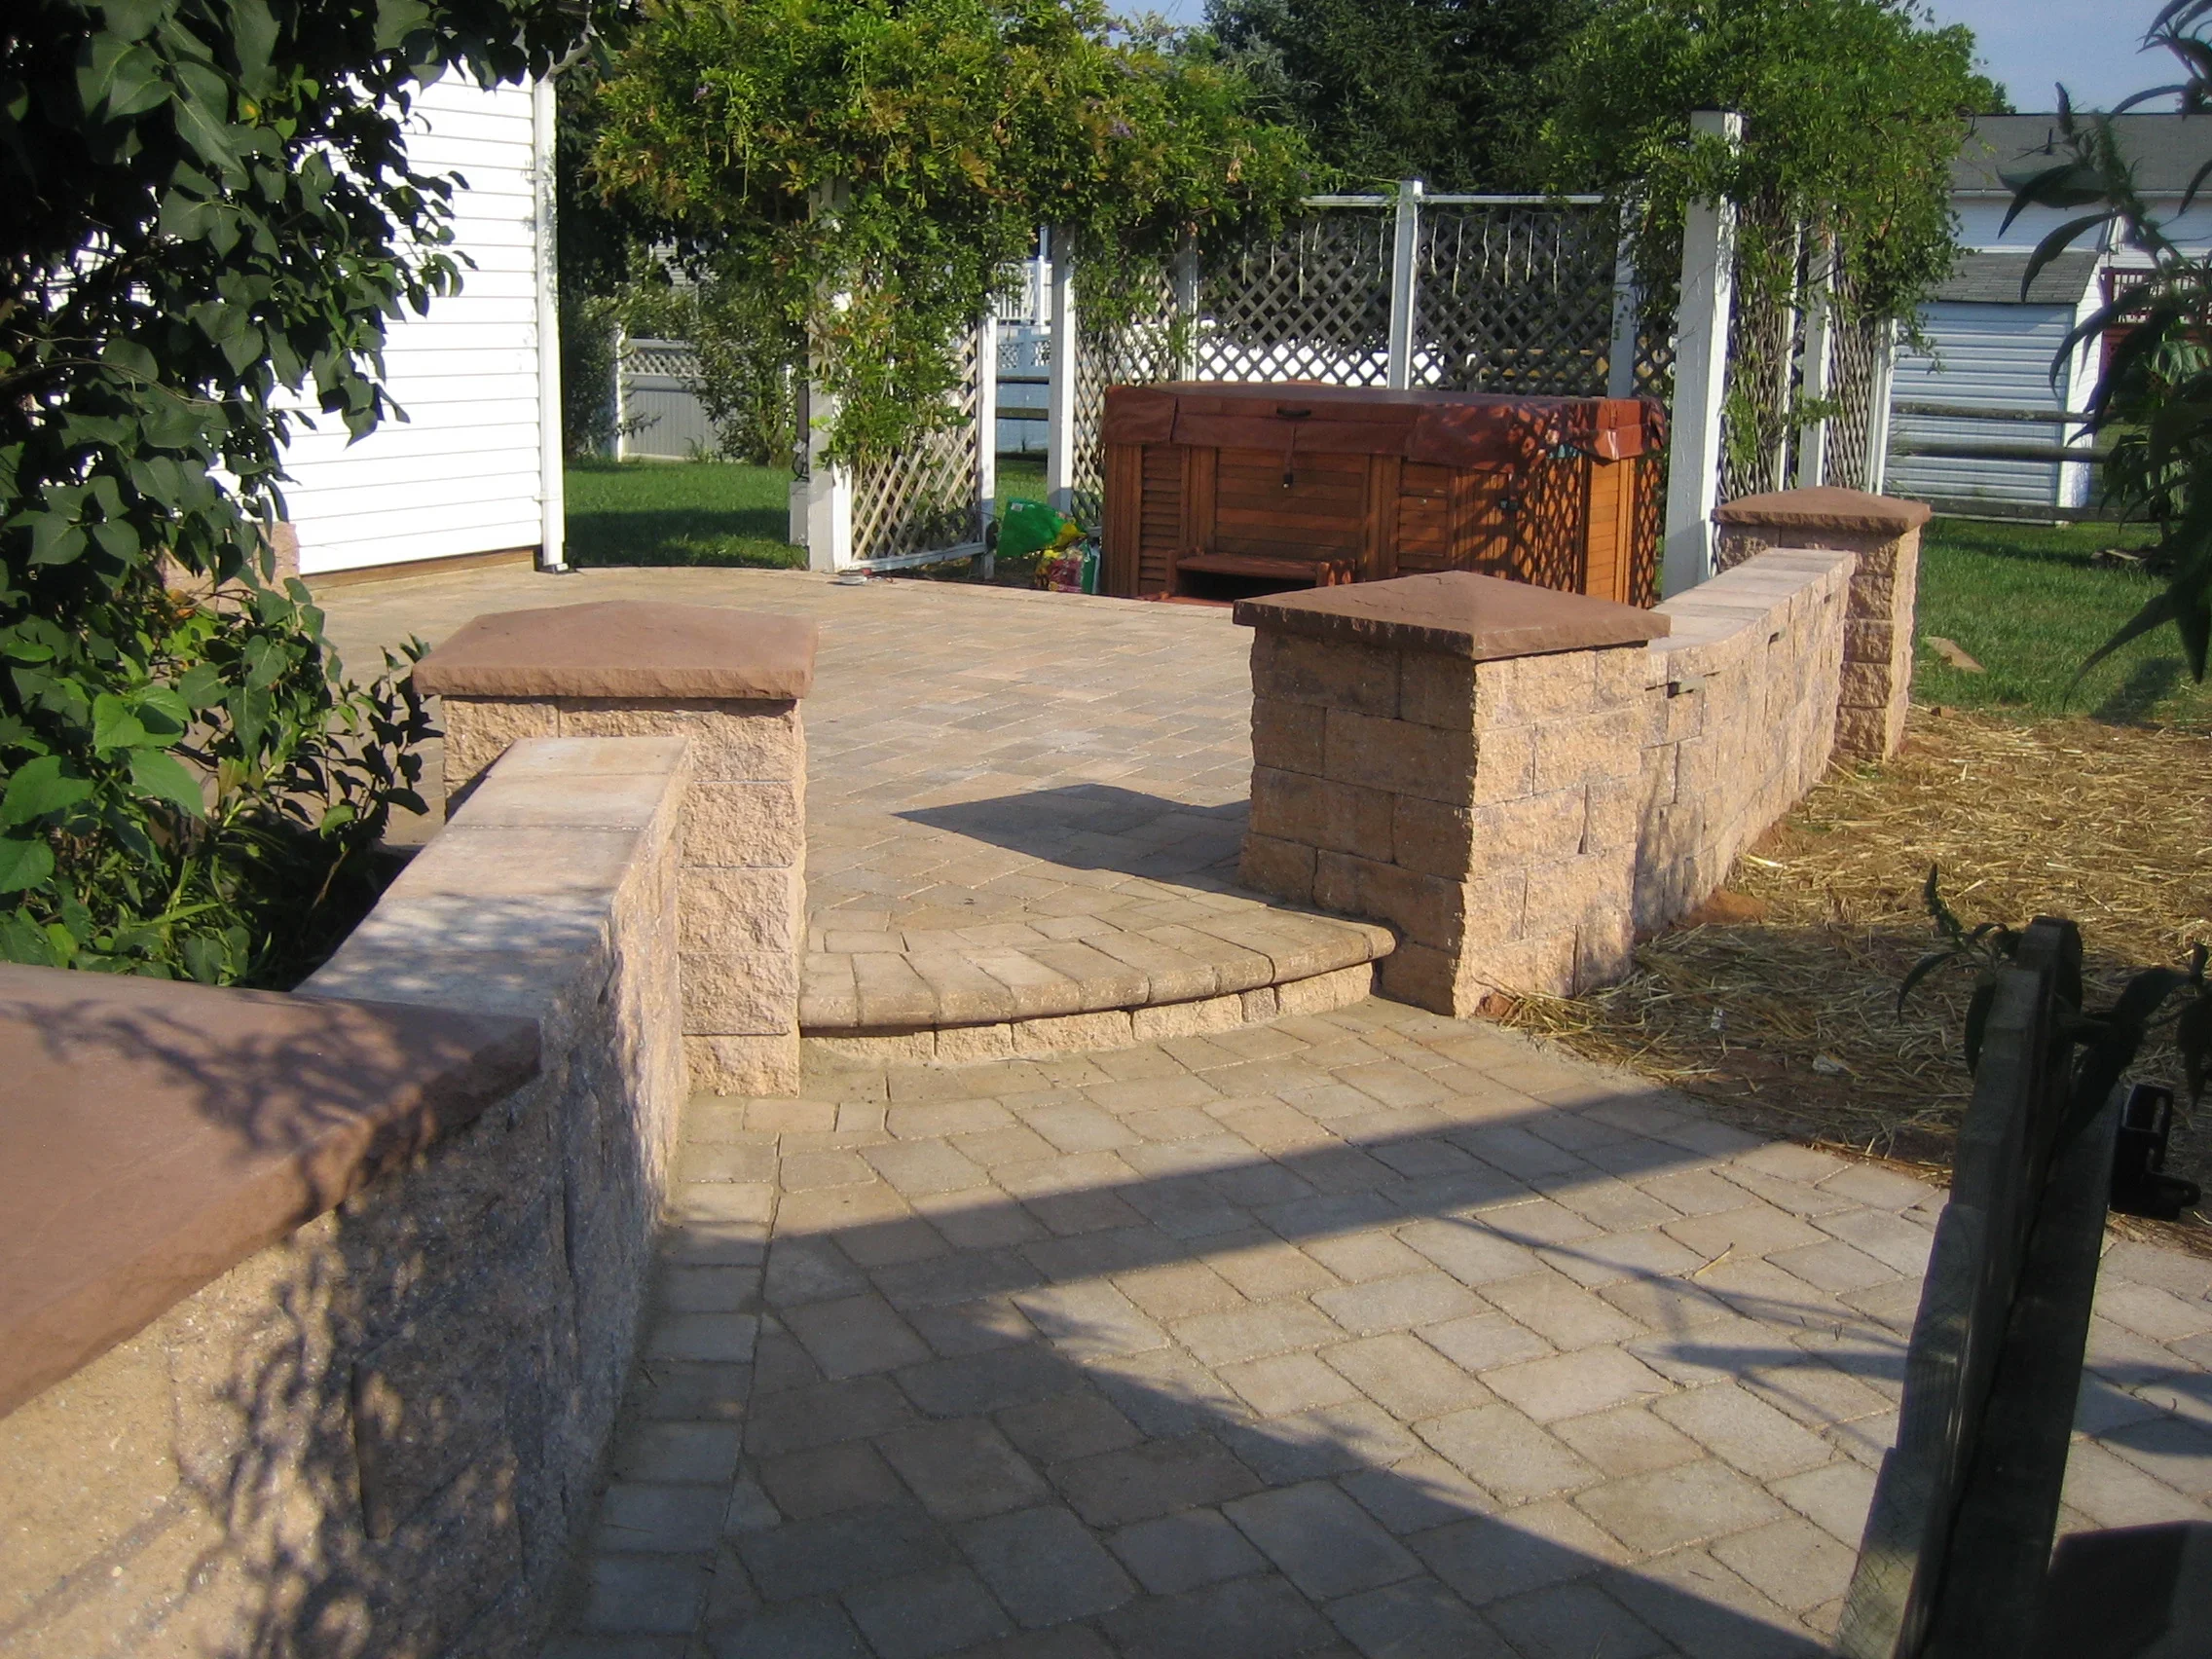
Stone patio with integrated seating walls and pillars, permeable pavers throughout Deck and Patio Builder

Patio with Seating Walls

Custom patio installation featuring a large permeable paver surface with integrated stone seating walls and pillars. The design incorporates multiple levels and built-in bench seating with cap stones, creating a functional outdoor entertaining space.

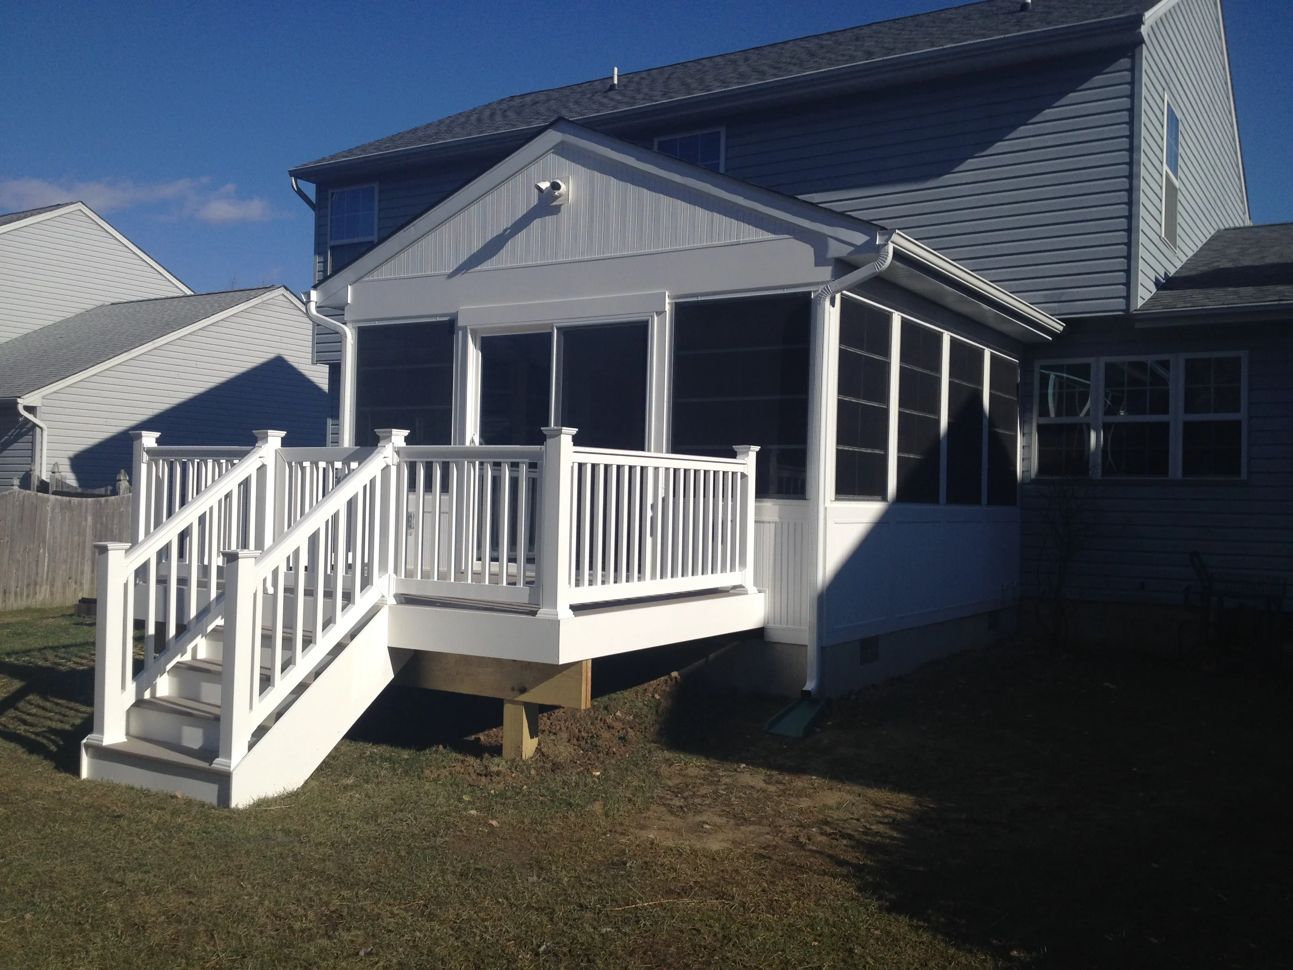
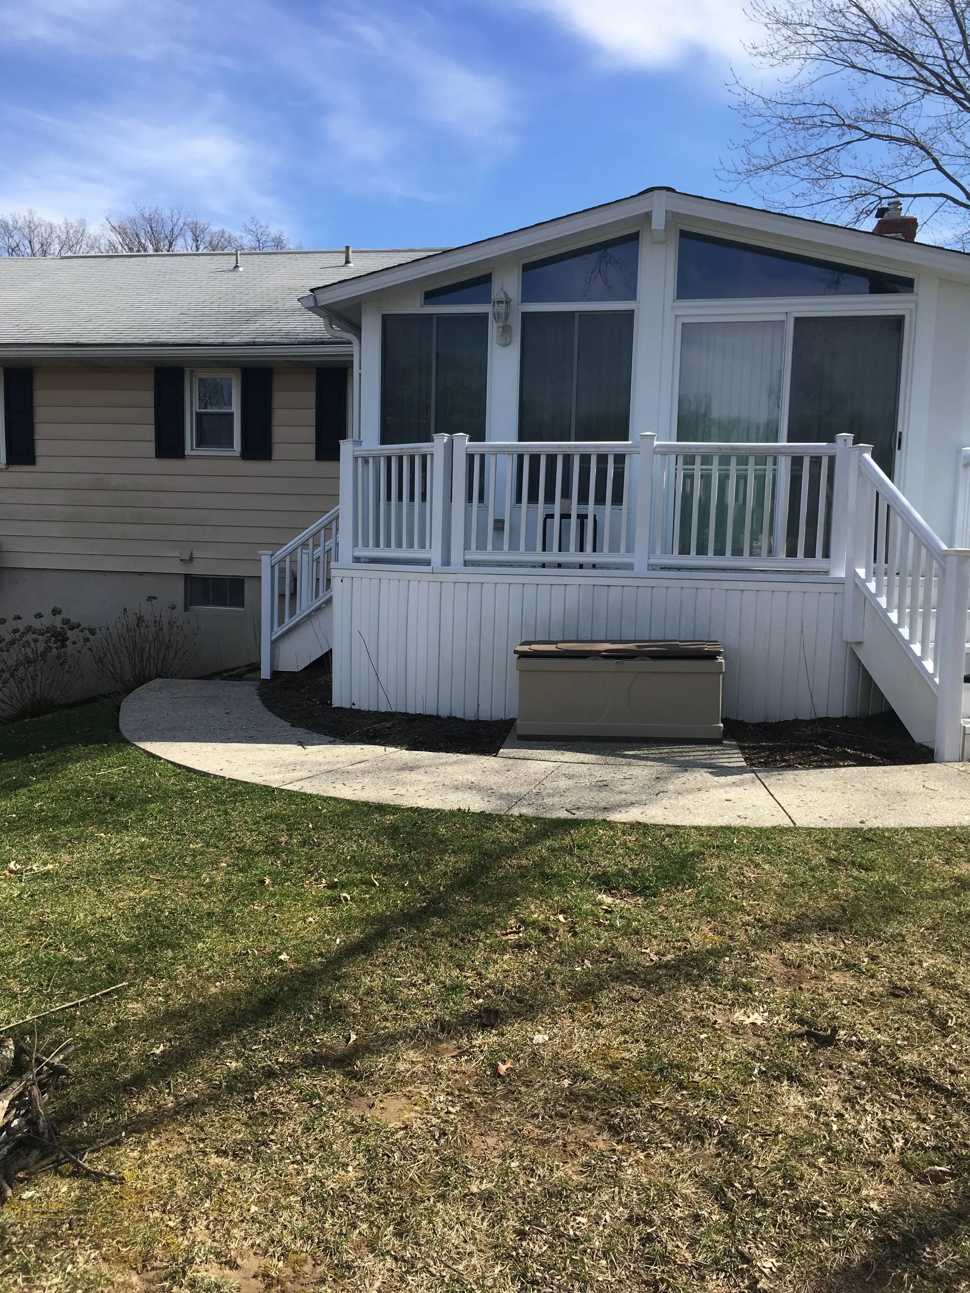
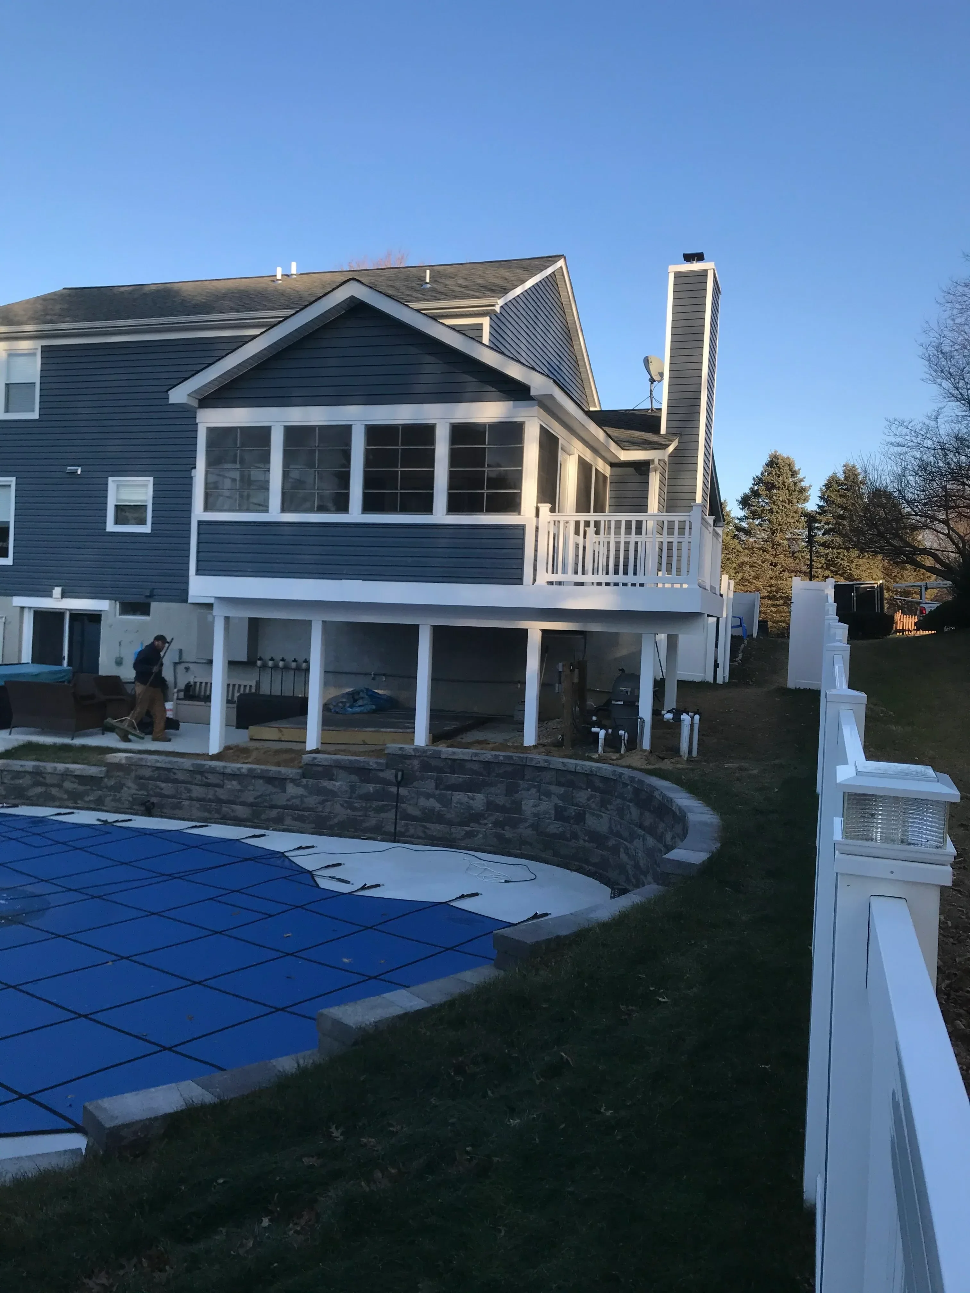
White vinyl sunroom with multi-pane windows, composite deck, and white vinyl railings General Contractor

Sunroom Addition with Deck

Custom sunroom addition featuring expansive multi-pane windows and white vinyl framing, paired with a composite deck and white vinyl railing system. The project includes a gabled roof structure with soffit and fascia details, elevated on support posts with finished skirting.

Stacked stone veneer wall with ashlar pattern and mortar joints, tan and gray tones General Contractor

Stone Veneer Exterior Installation

Professional installation of stacked stone veneer cladding on exterior wall surface. The project features carefully laid ashlar-pattern stone blocks in warm tan and gray tones, creating a textured, finished appearance. Work includes precise mortar jointing and seamless integration with existing window and trim elements.

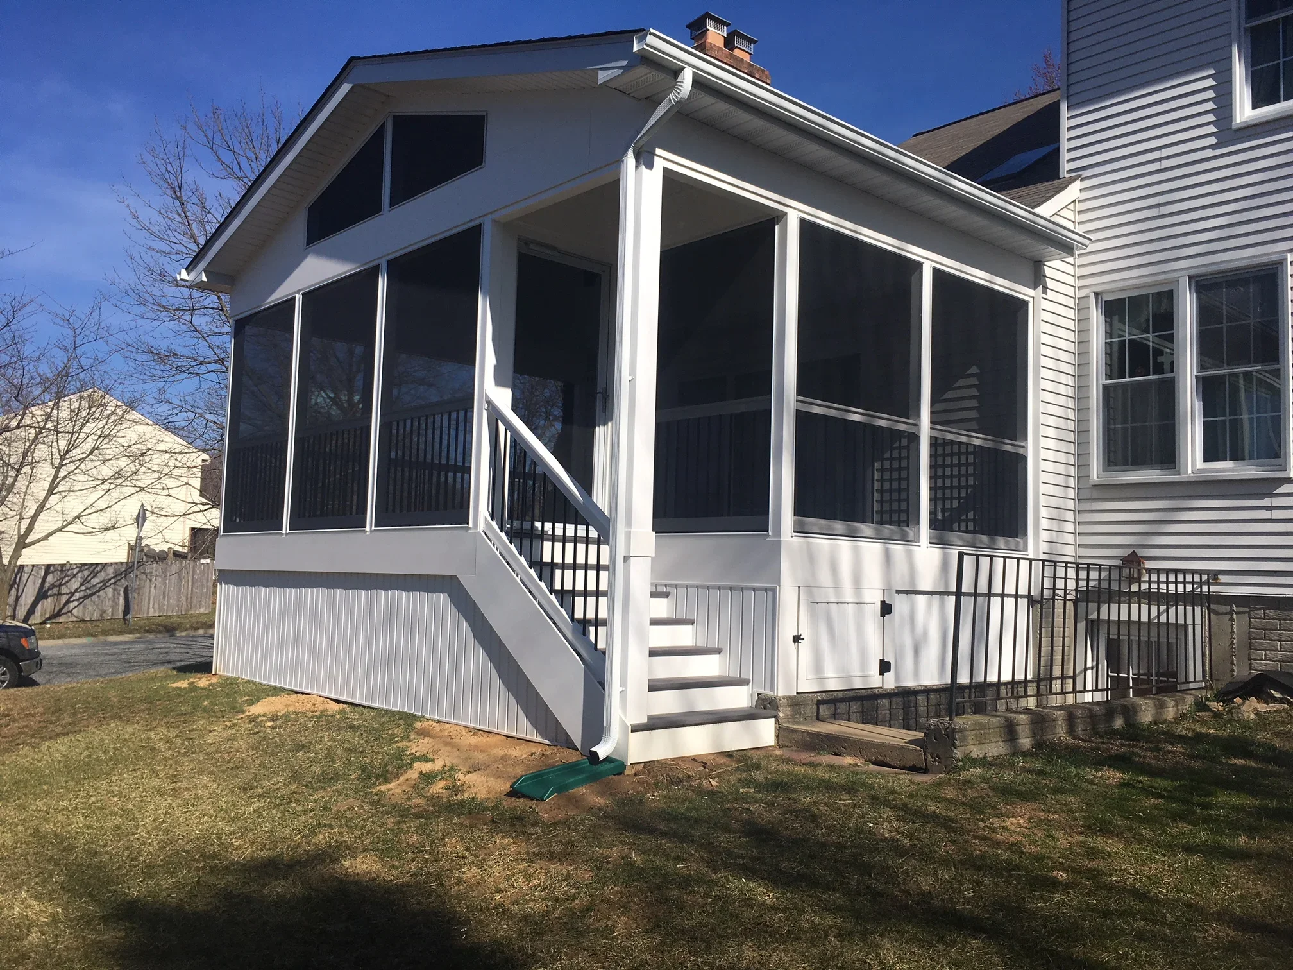
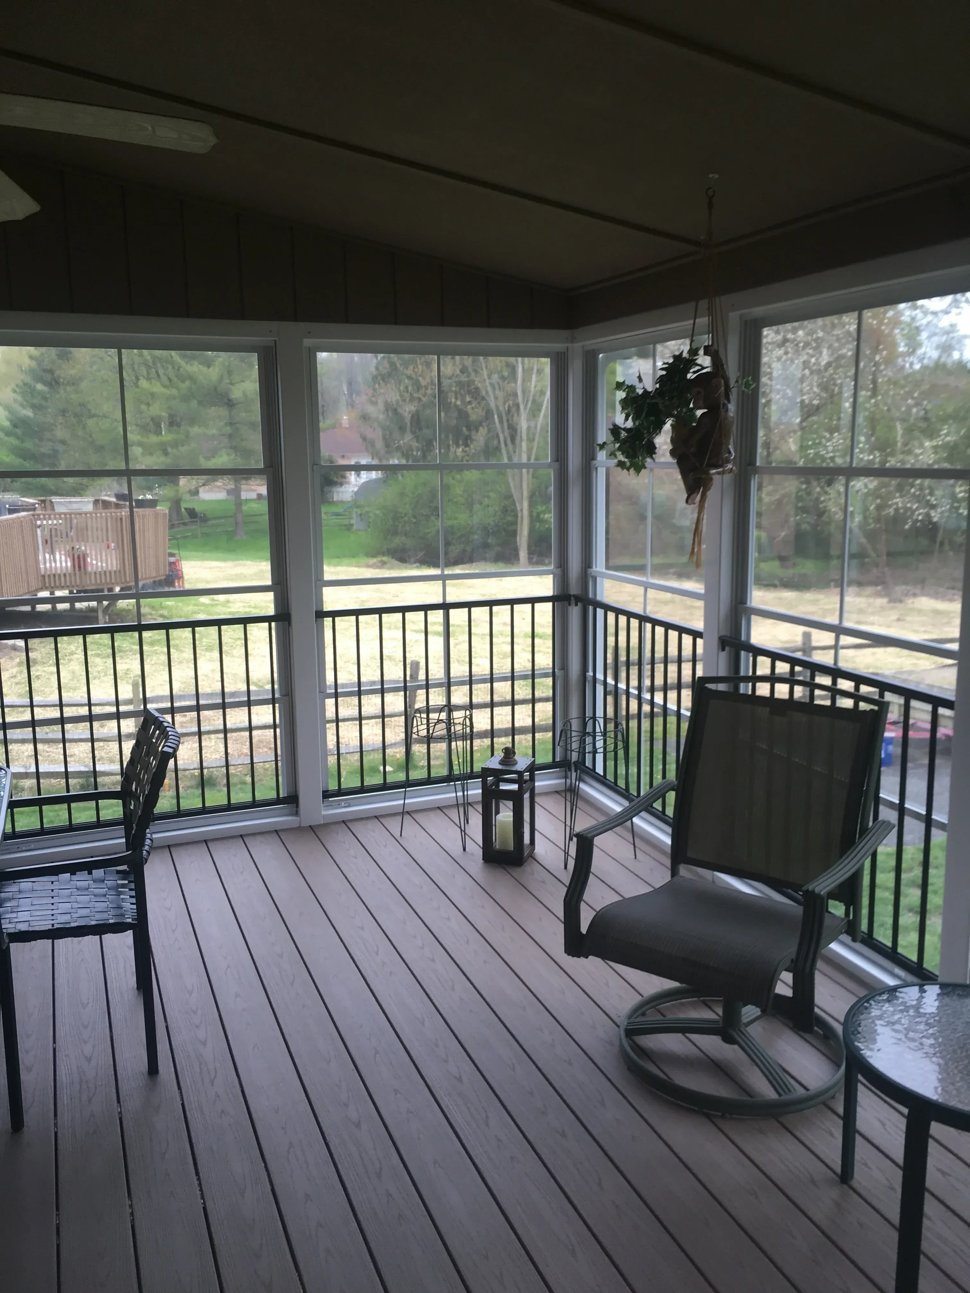
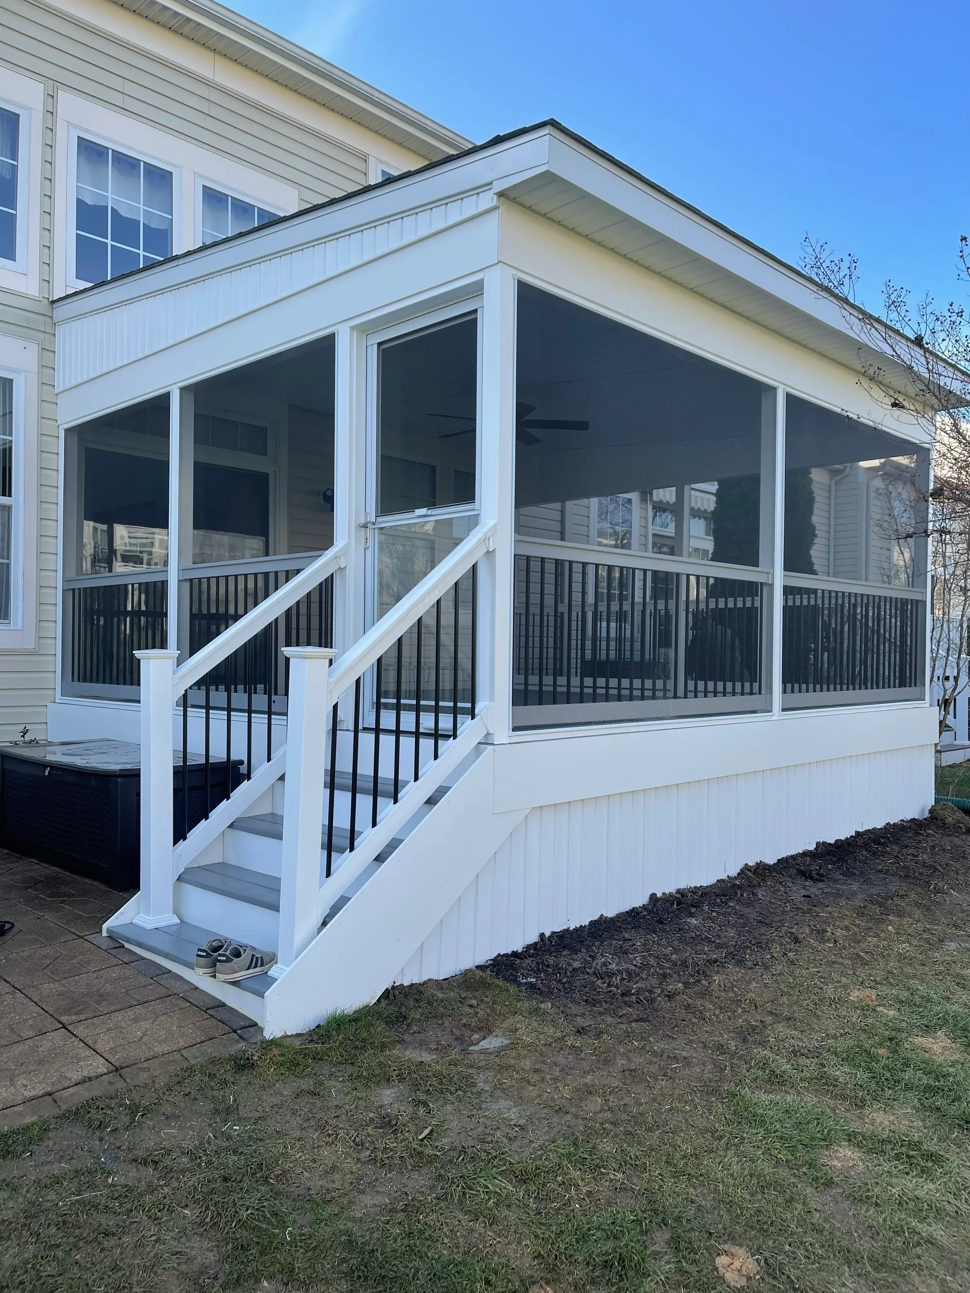
White screened room addition with black mesh screens, composite deck, and metal railings General Contractor

Screened Room Addition

Custom screened room addition featuring white vinyl framing, black mesh screening, and composite decking with metal railings. The structure includes a gabled roof with soffit and fascia, integrated stairs with black balusters, and seamless connection to the existing home's siding.

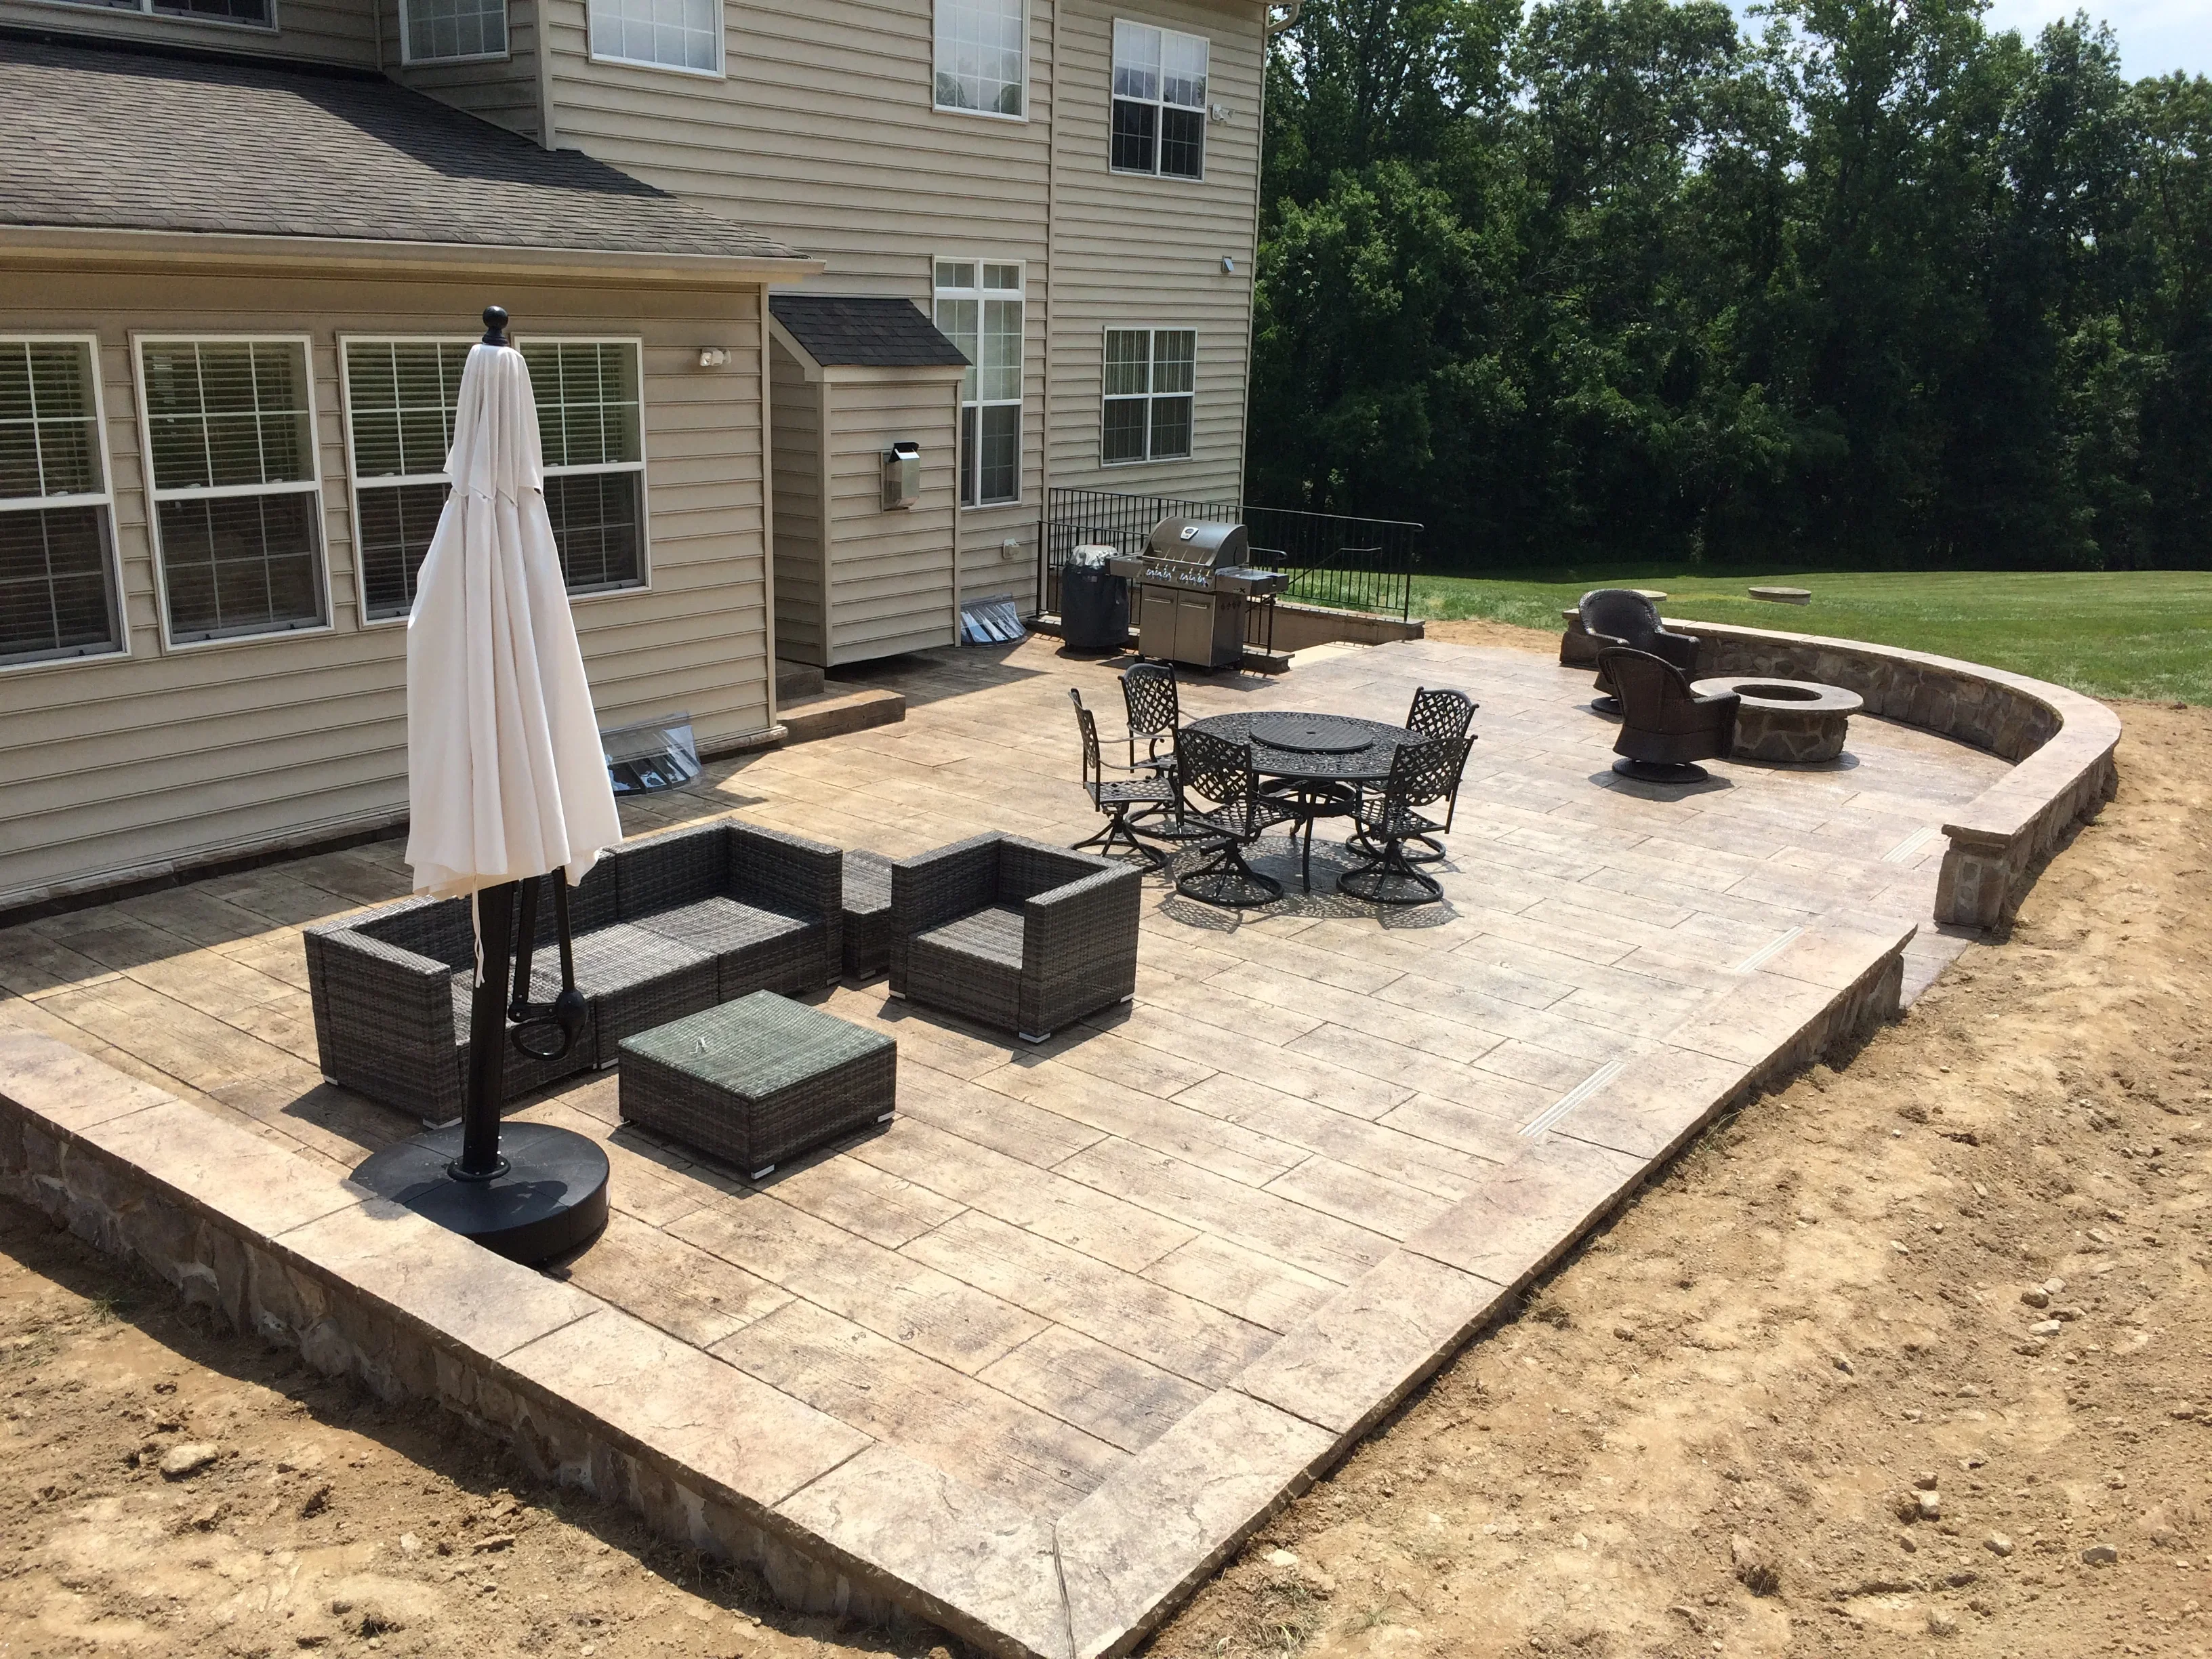
Stamped concrete patio with retaining walls, fire pit, and dining furniture Deck and Patio Builder

Backyard Patio with Fire Pit and Seating Areas

This expansive backyard patio features a large stamped concrete surface with integrated retaining walls and multiple functional zones. The design includes a central dining area with table seating, a separate fire pit gathering space with built-in seating walls, and a grilling station, all unified by the continuous paved surface and landscape integration.

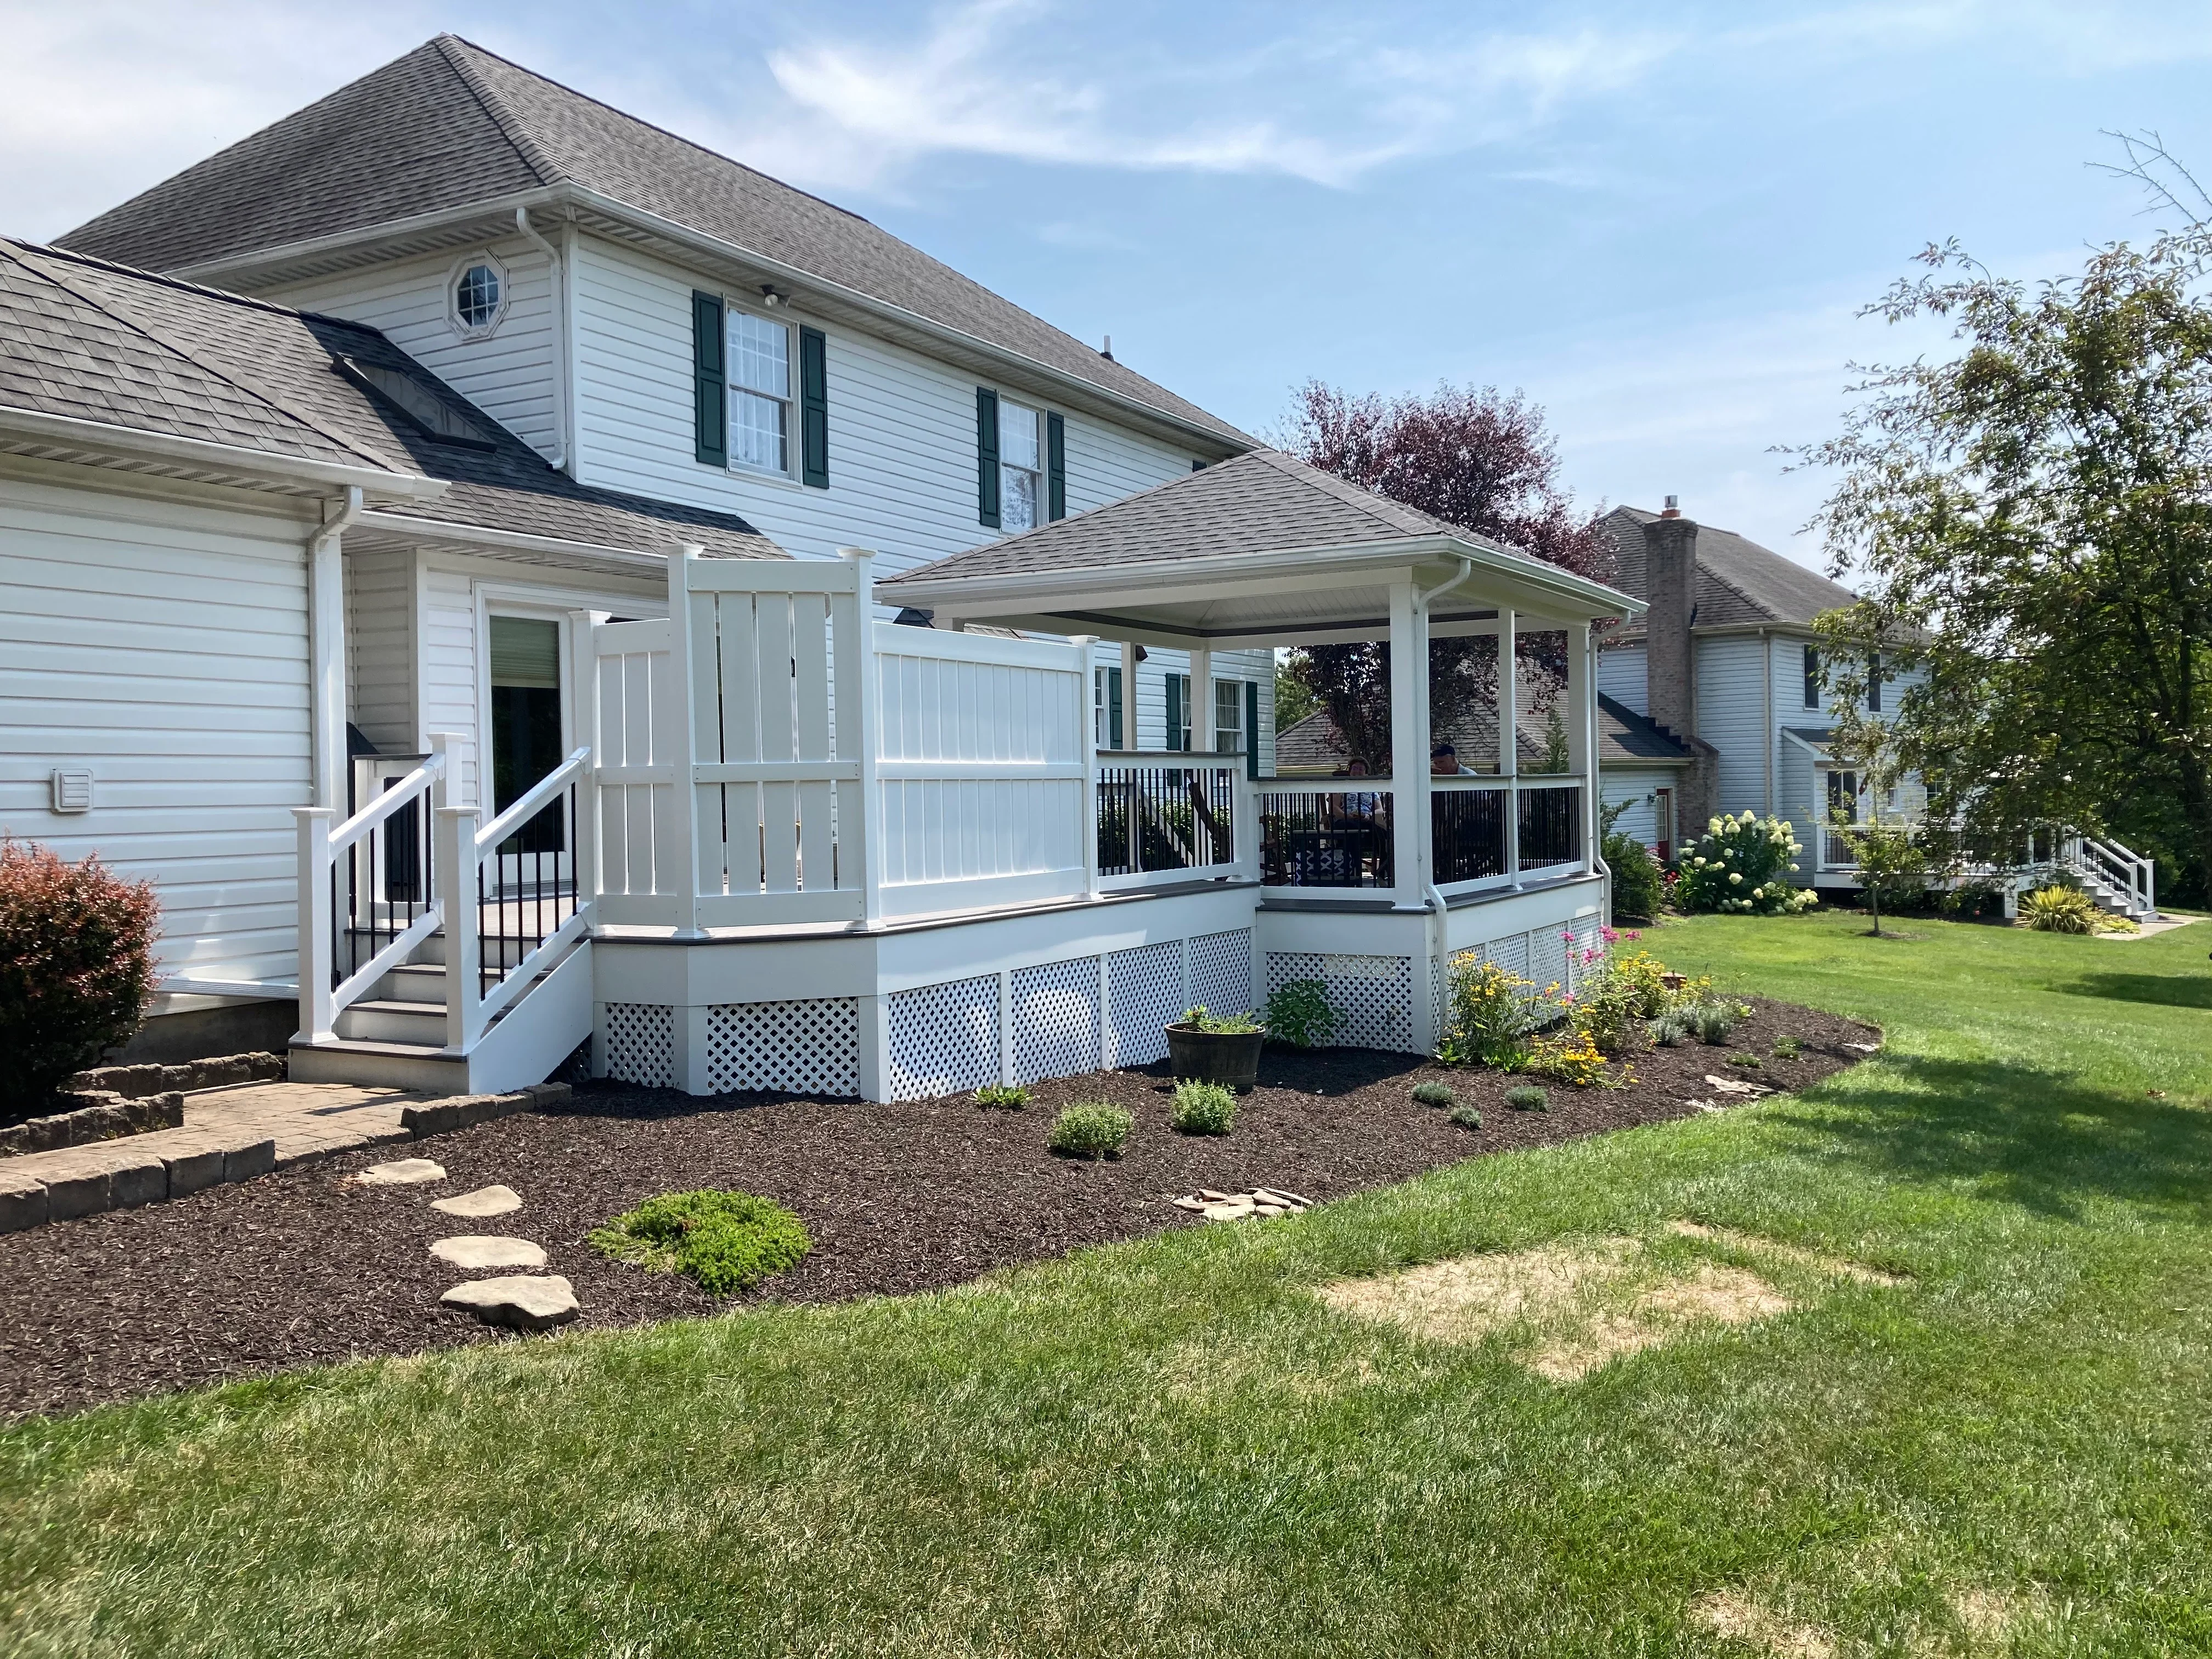
White composite deck with covered porch, vinyl railings, and lattice skirting on residential home Deck and Patio Builder

Covered Porch and Deck Addition

Custom covered porch and deck addition featuring white composite decking, vinyl railings with black balusters, and a gable roof structure. The project includes lattice skirting, integrated landscape beds with mulch and plantings, and stone stepping pathways leading to the main entrance.

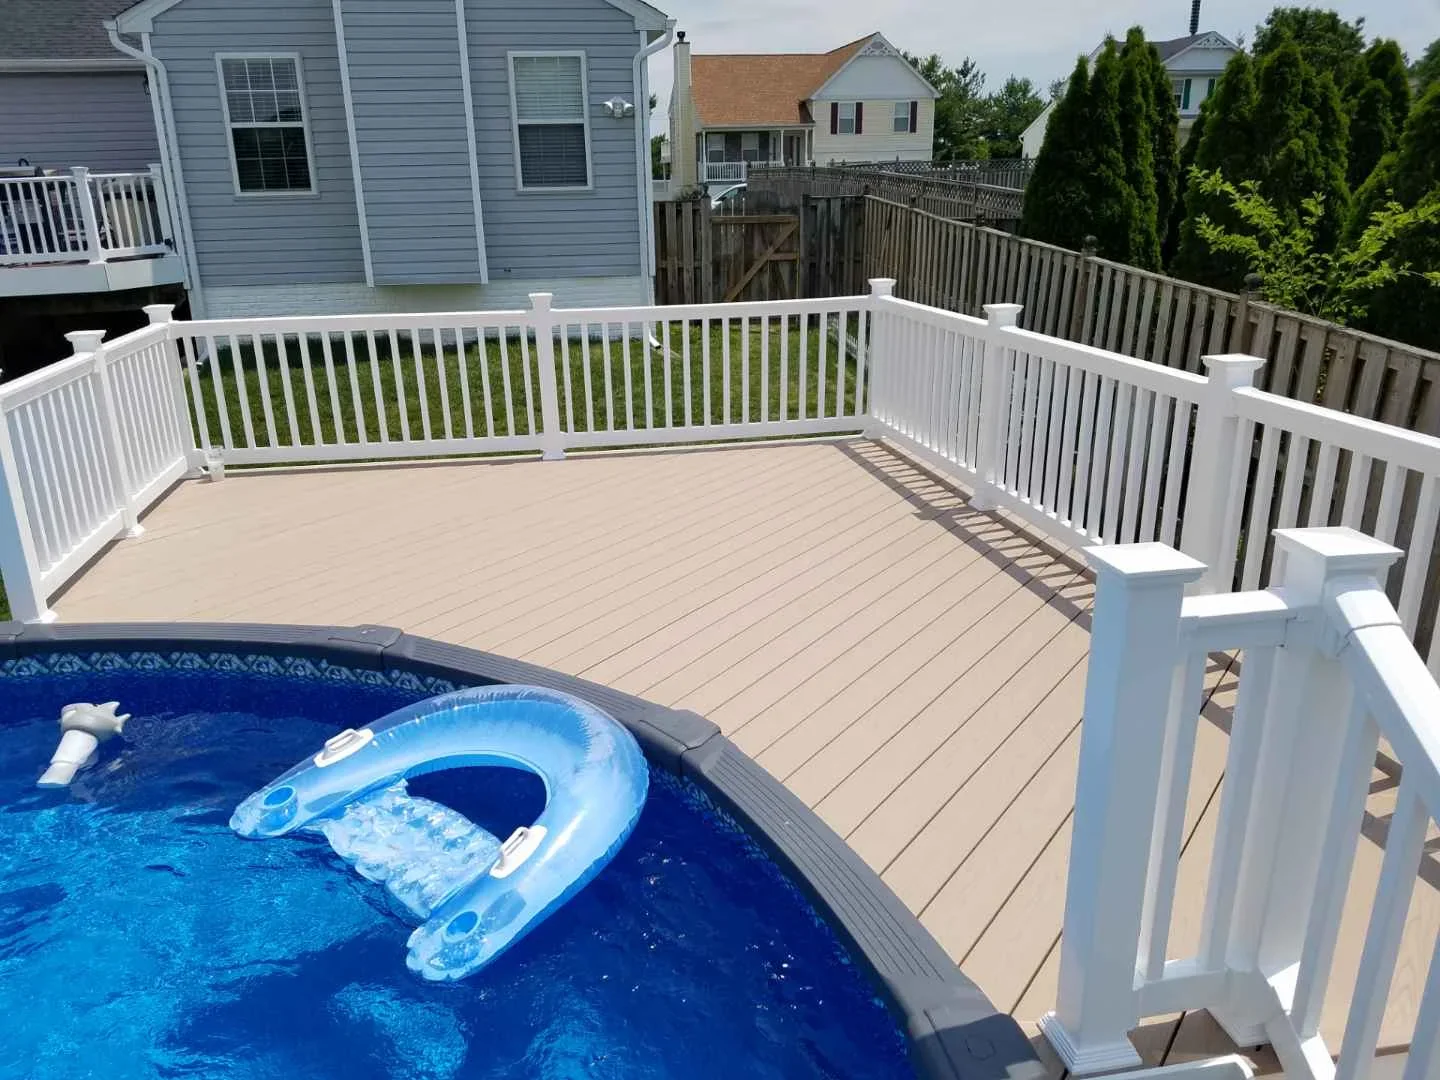
Tan composite deck with white vinyl railing surrounding in-ground pool Deck and Patio Builder

Composite Deck with Pool Surround

Custom composite deck installation featuring tan-colored composite decking boards with linear spacing and white vinyl railing with decorative post caps. The deck wraps around an in-ground pool area, providing a durable, low-maintenance surface for outdoor entertaining and pool access.

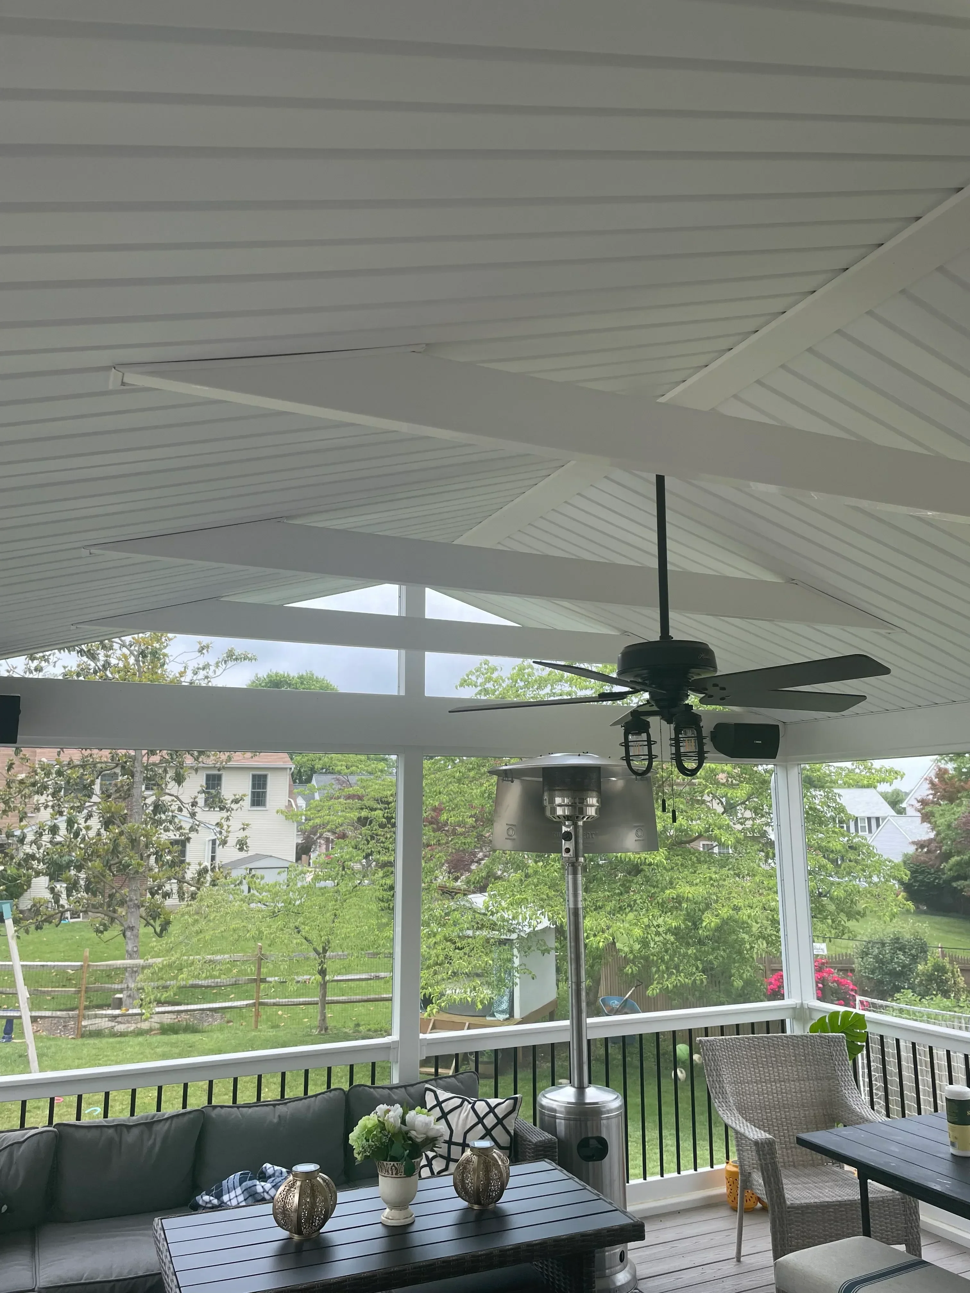
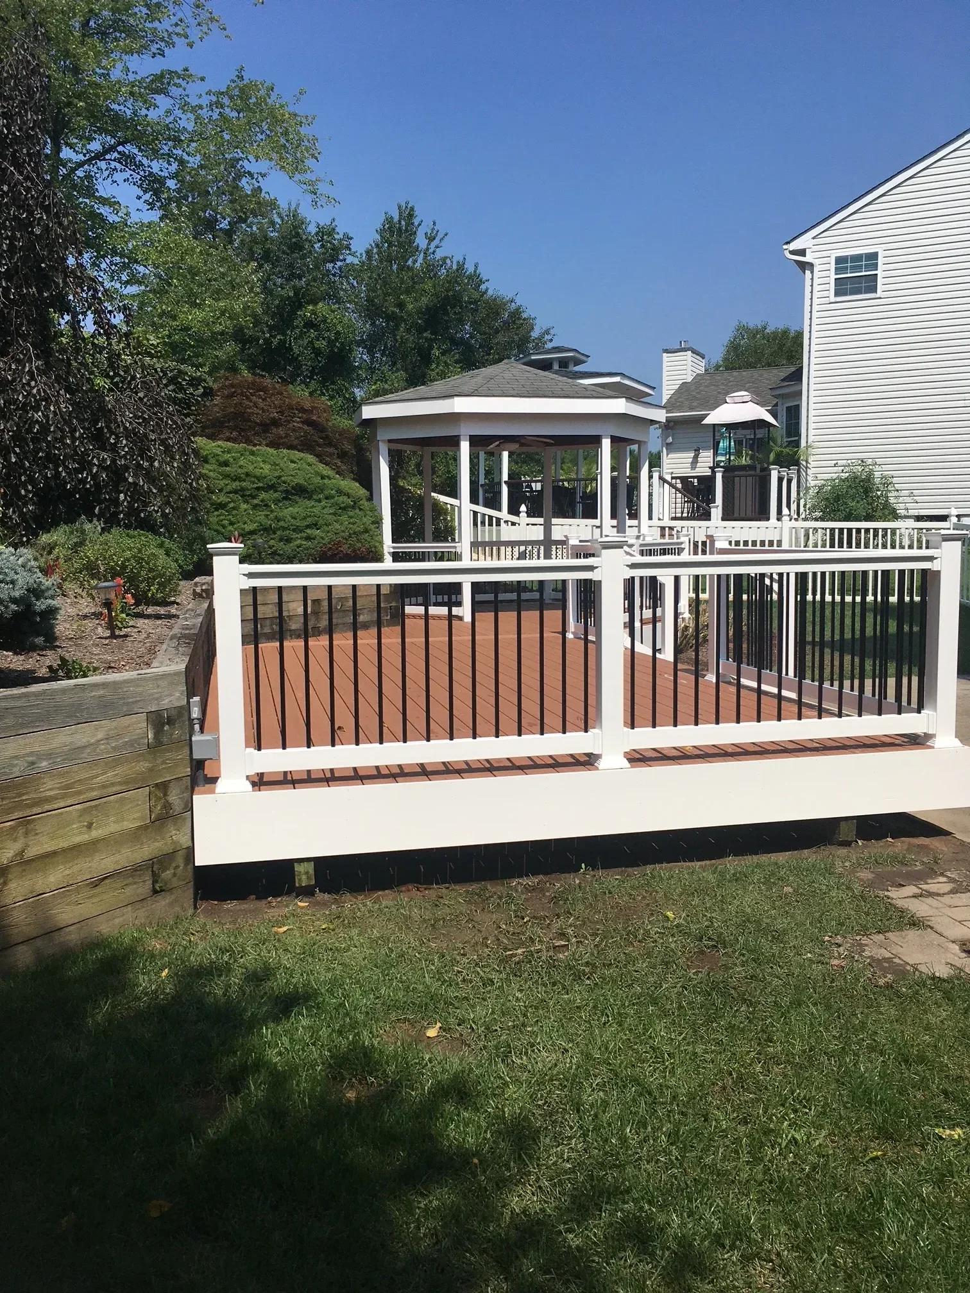
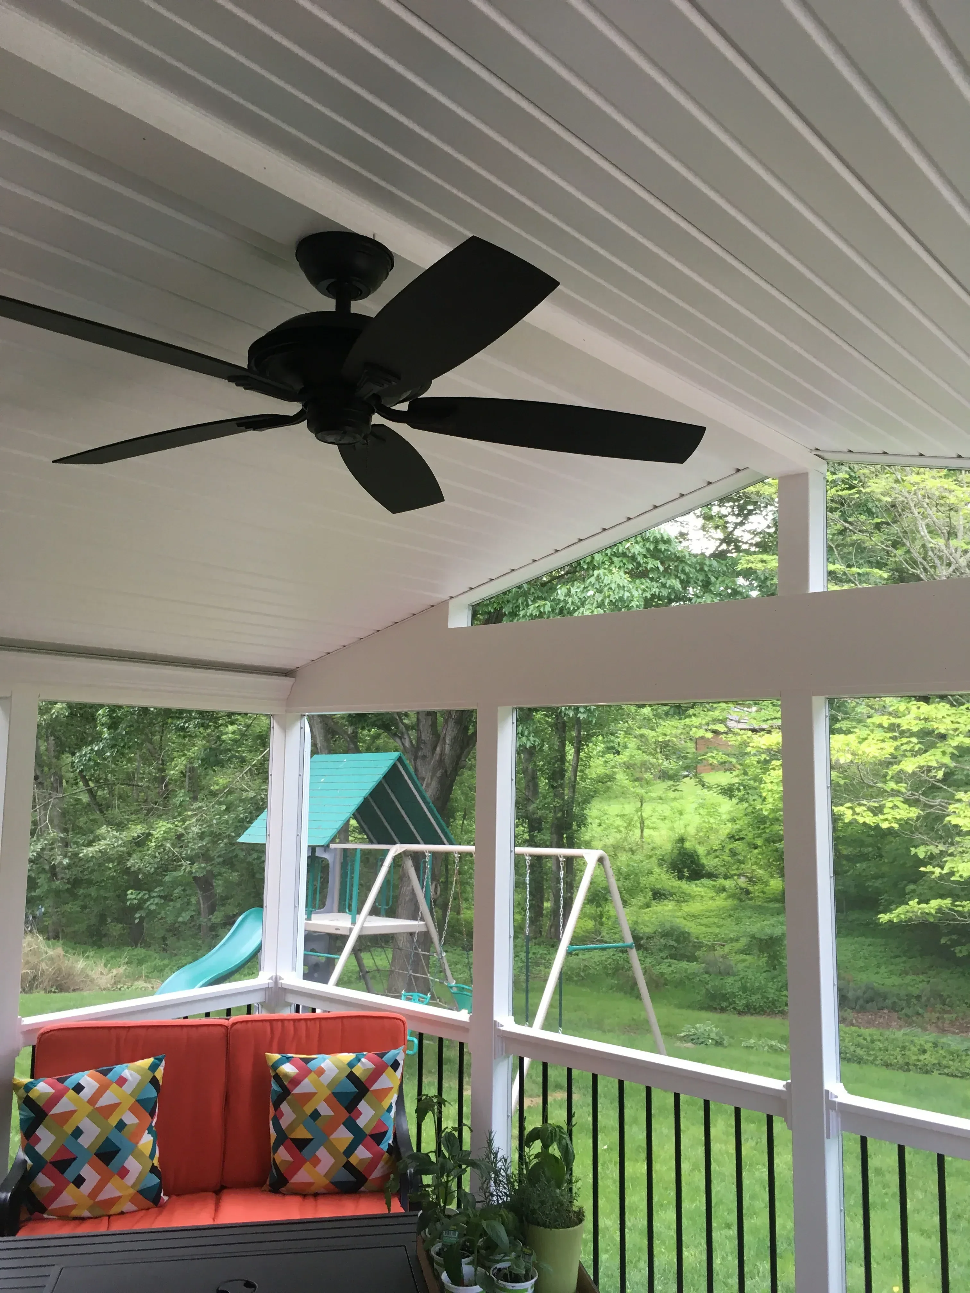
Composite deck with horizontal boards, white railings, ceiling fan, and integrated outdoor lighting Deck and Patio Builder

Residential Deck Construction

Custom composite deck featuring horizontal decking boards with integrated lighting and railing systems. The project includes a ceiling fan installation and demonstrates professional framing with angled roof elements and clean finishing details.

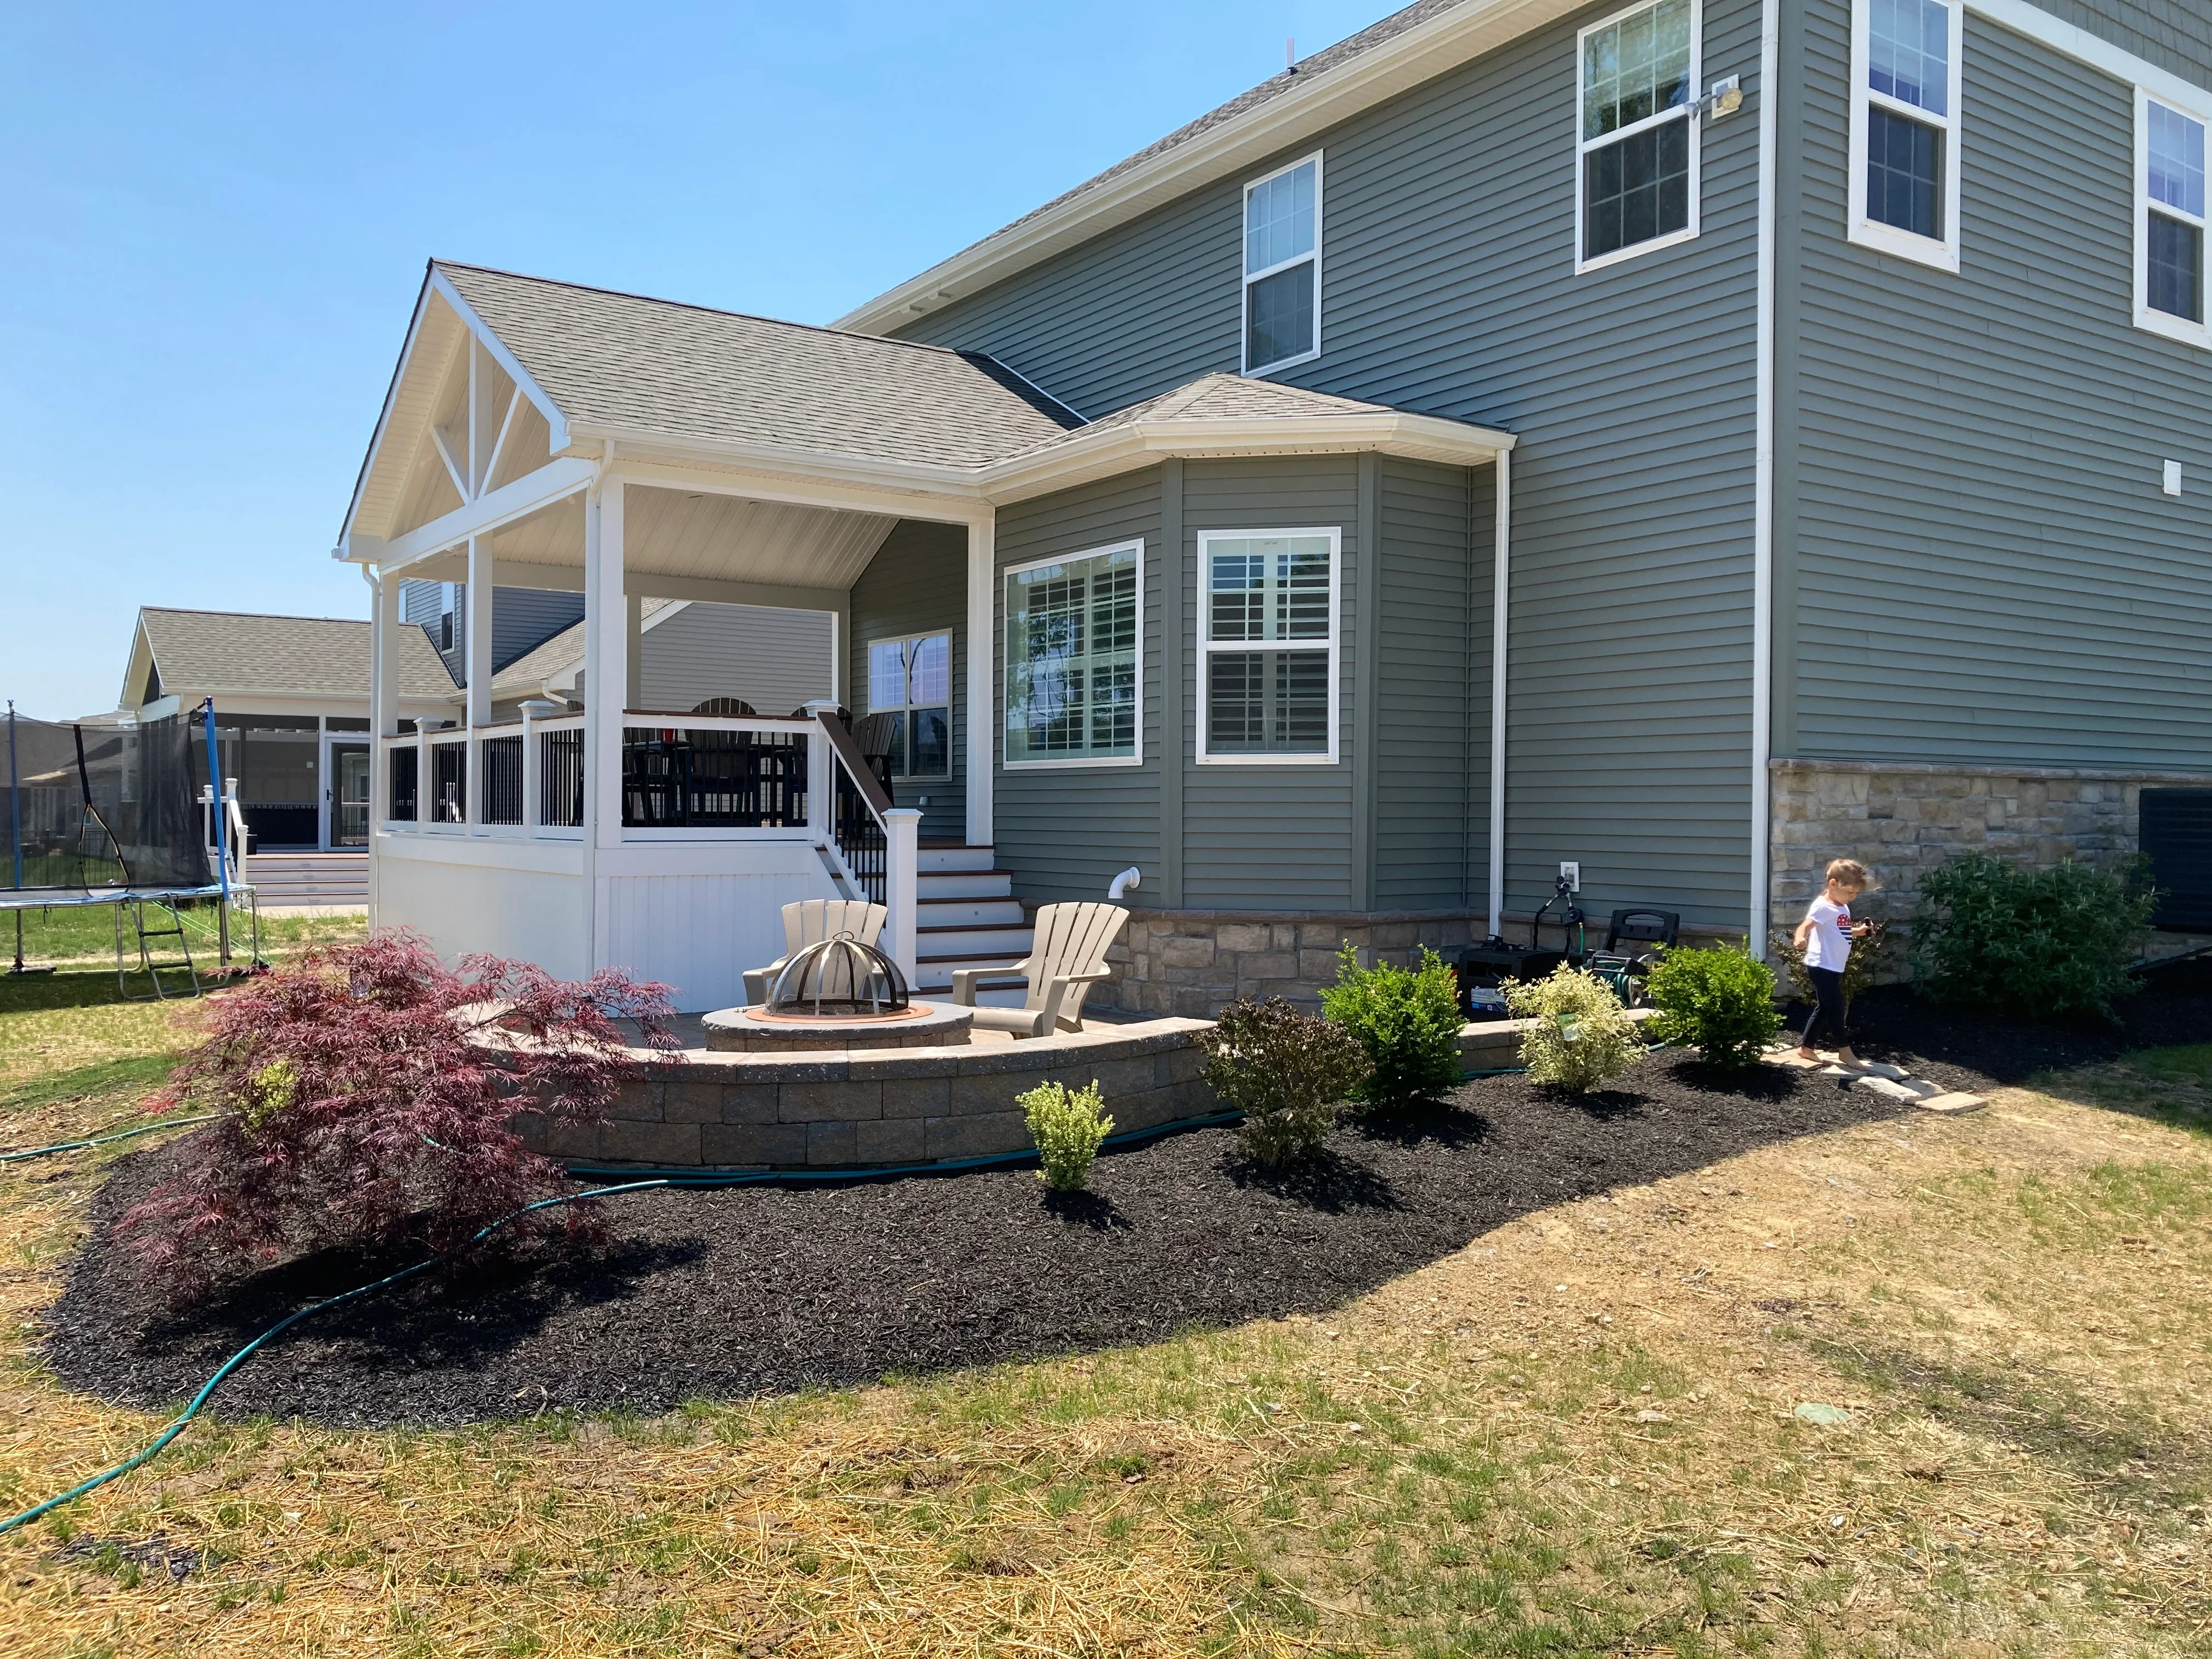
White covered patio with vinyl railings, stone fire pit, and landscaped mulch beds with shrubs Deck and Patio Builder

Covered Patio and Fire Pit Installation

Custom covered patio structure with white vinyl railings and metal roof attached to gray vinyl-sided home. Complementary stone fire pit with seating area and landscaped mulch beds with plantings create an integrated outdoor living space.

Composite deck with horizontal metal railings, white trim, and integrated planters Deck and Patio Builder

Modern Deck with Horizontal Railing

Custom composite deck featuring horizontal metal railing with integrated planter boxes and modern white trim. The deck spans the full width of the home with multiple levels and includes built-in seating areas, showcasing clean lines and contemporary design.

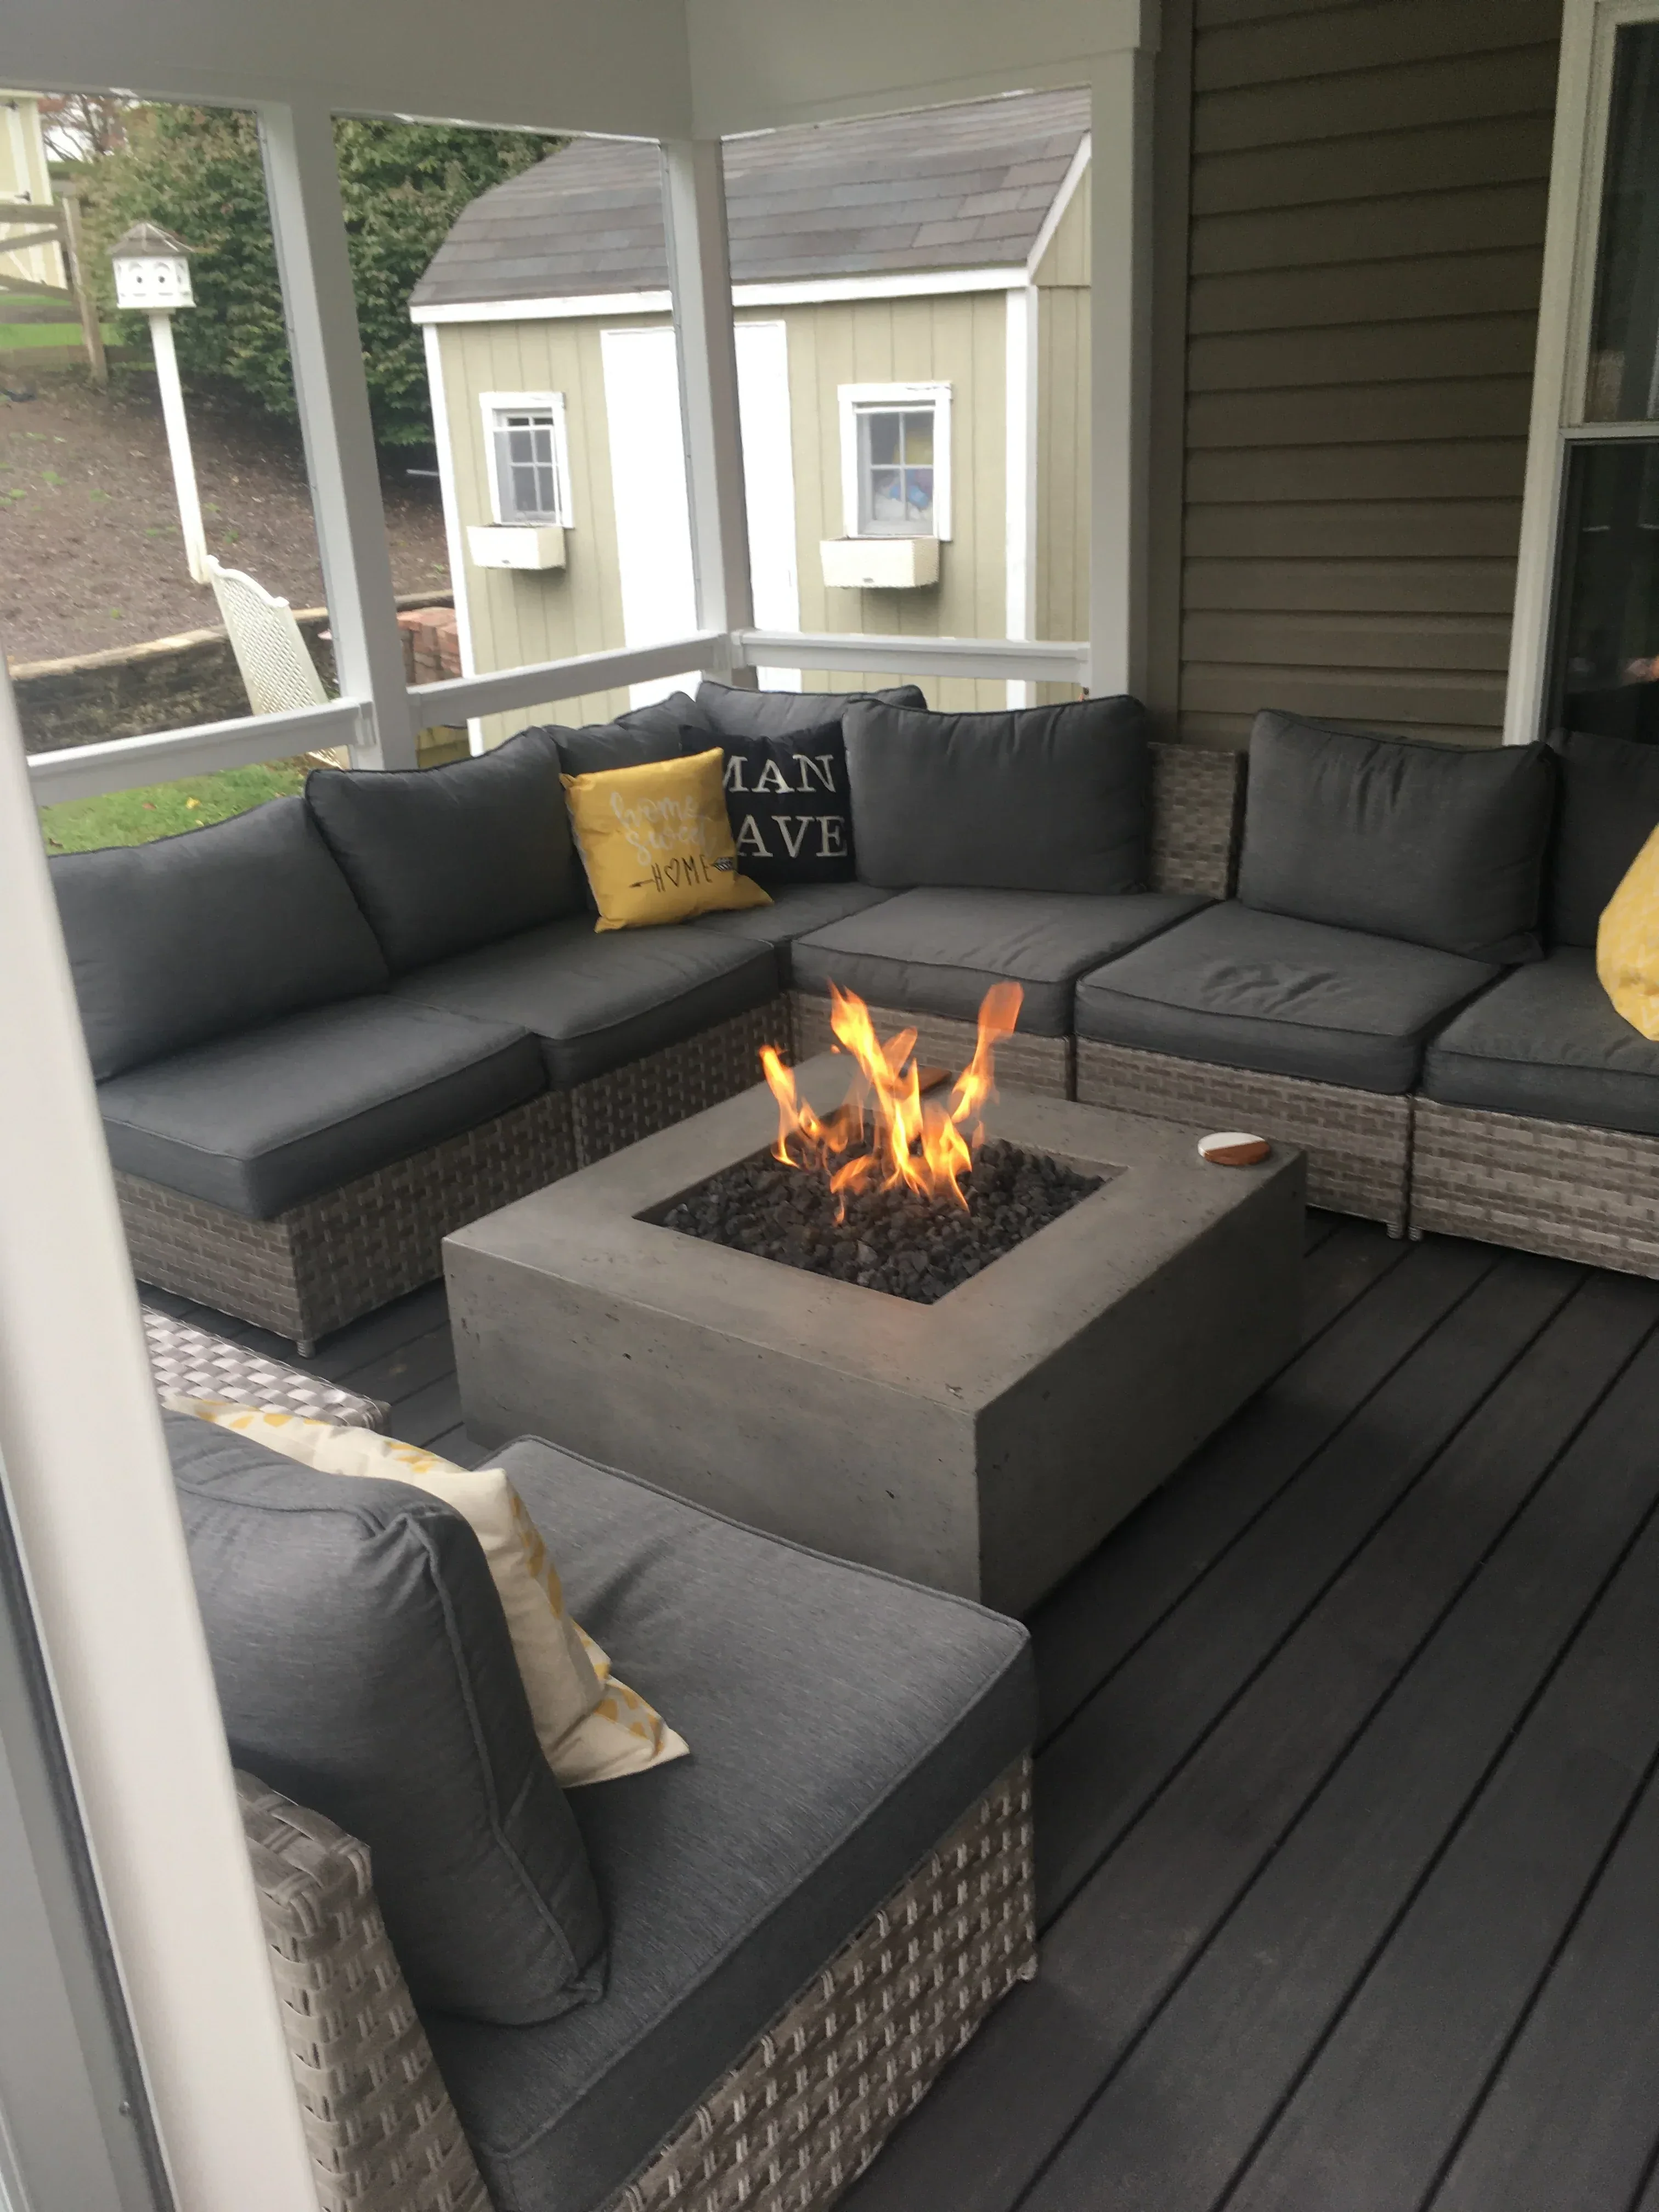
Composite deck patio with built-in fire pit, metal seating walls, and cushioned outdoor furniture Deck and Patio Builder

Modern Outdoor Living Space with Fire Feature

Custom patio installation featuring a linear fire pit with dark stone surround and metal seating walls. The space includes composite decking with textured surface, integrated outdoor furniture with cushioned seating, and professional landscape lighting. The design creates an inviting entertainment area with contemporary materials and clean lines.

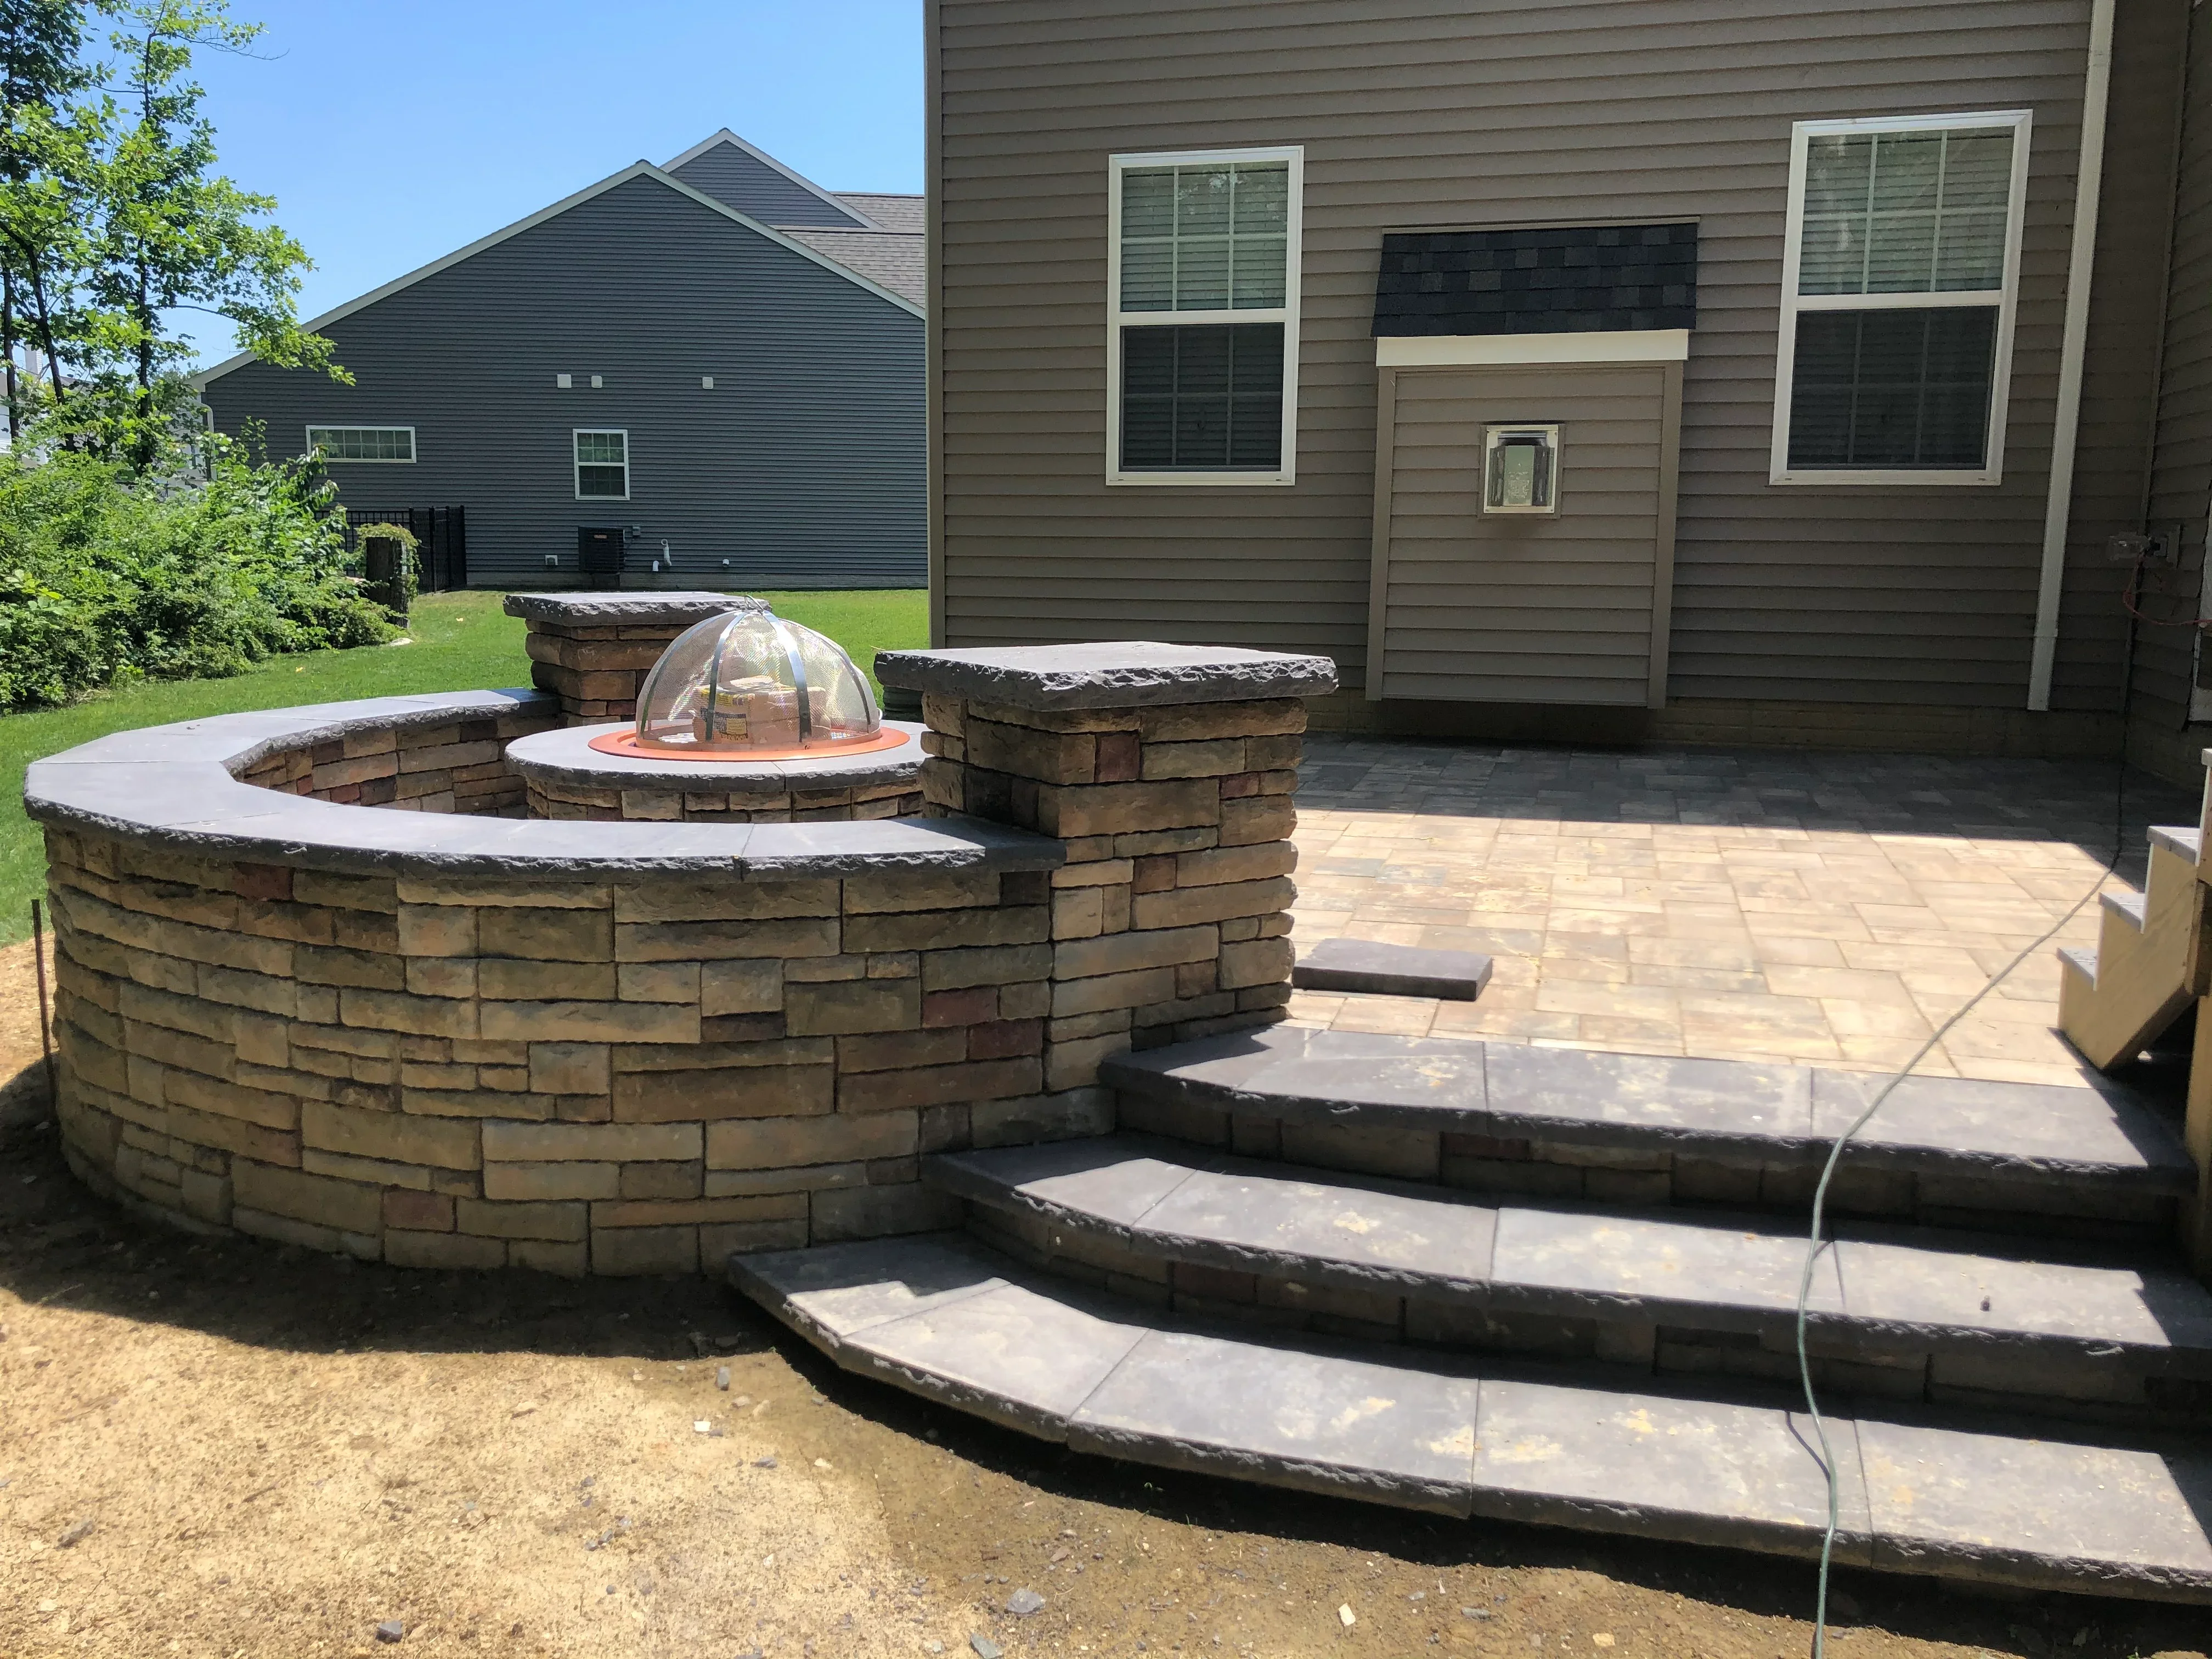
Curved stone fire pit with dome cover and stamped concrete patio with tiered steps General Contractor

Stone Fire Pit and Paver Patio

Custom outdoor living space featuring a curved stone fire pit with metal dome cover and concrete cap, complemented by a large stamped concrete patio. Curved stone steps with black edging provide tiered access to the entertaining area, creating a multi-level backyard retreat.

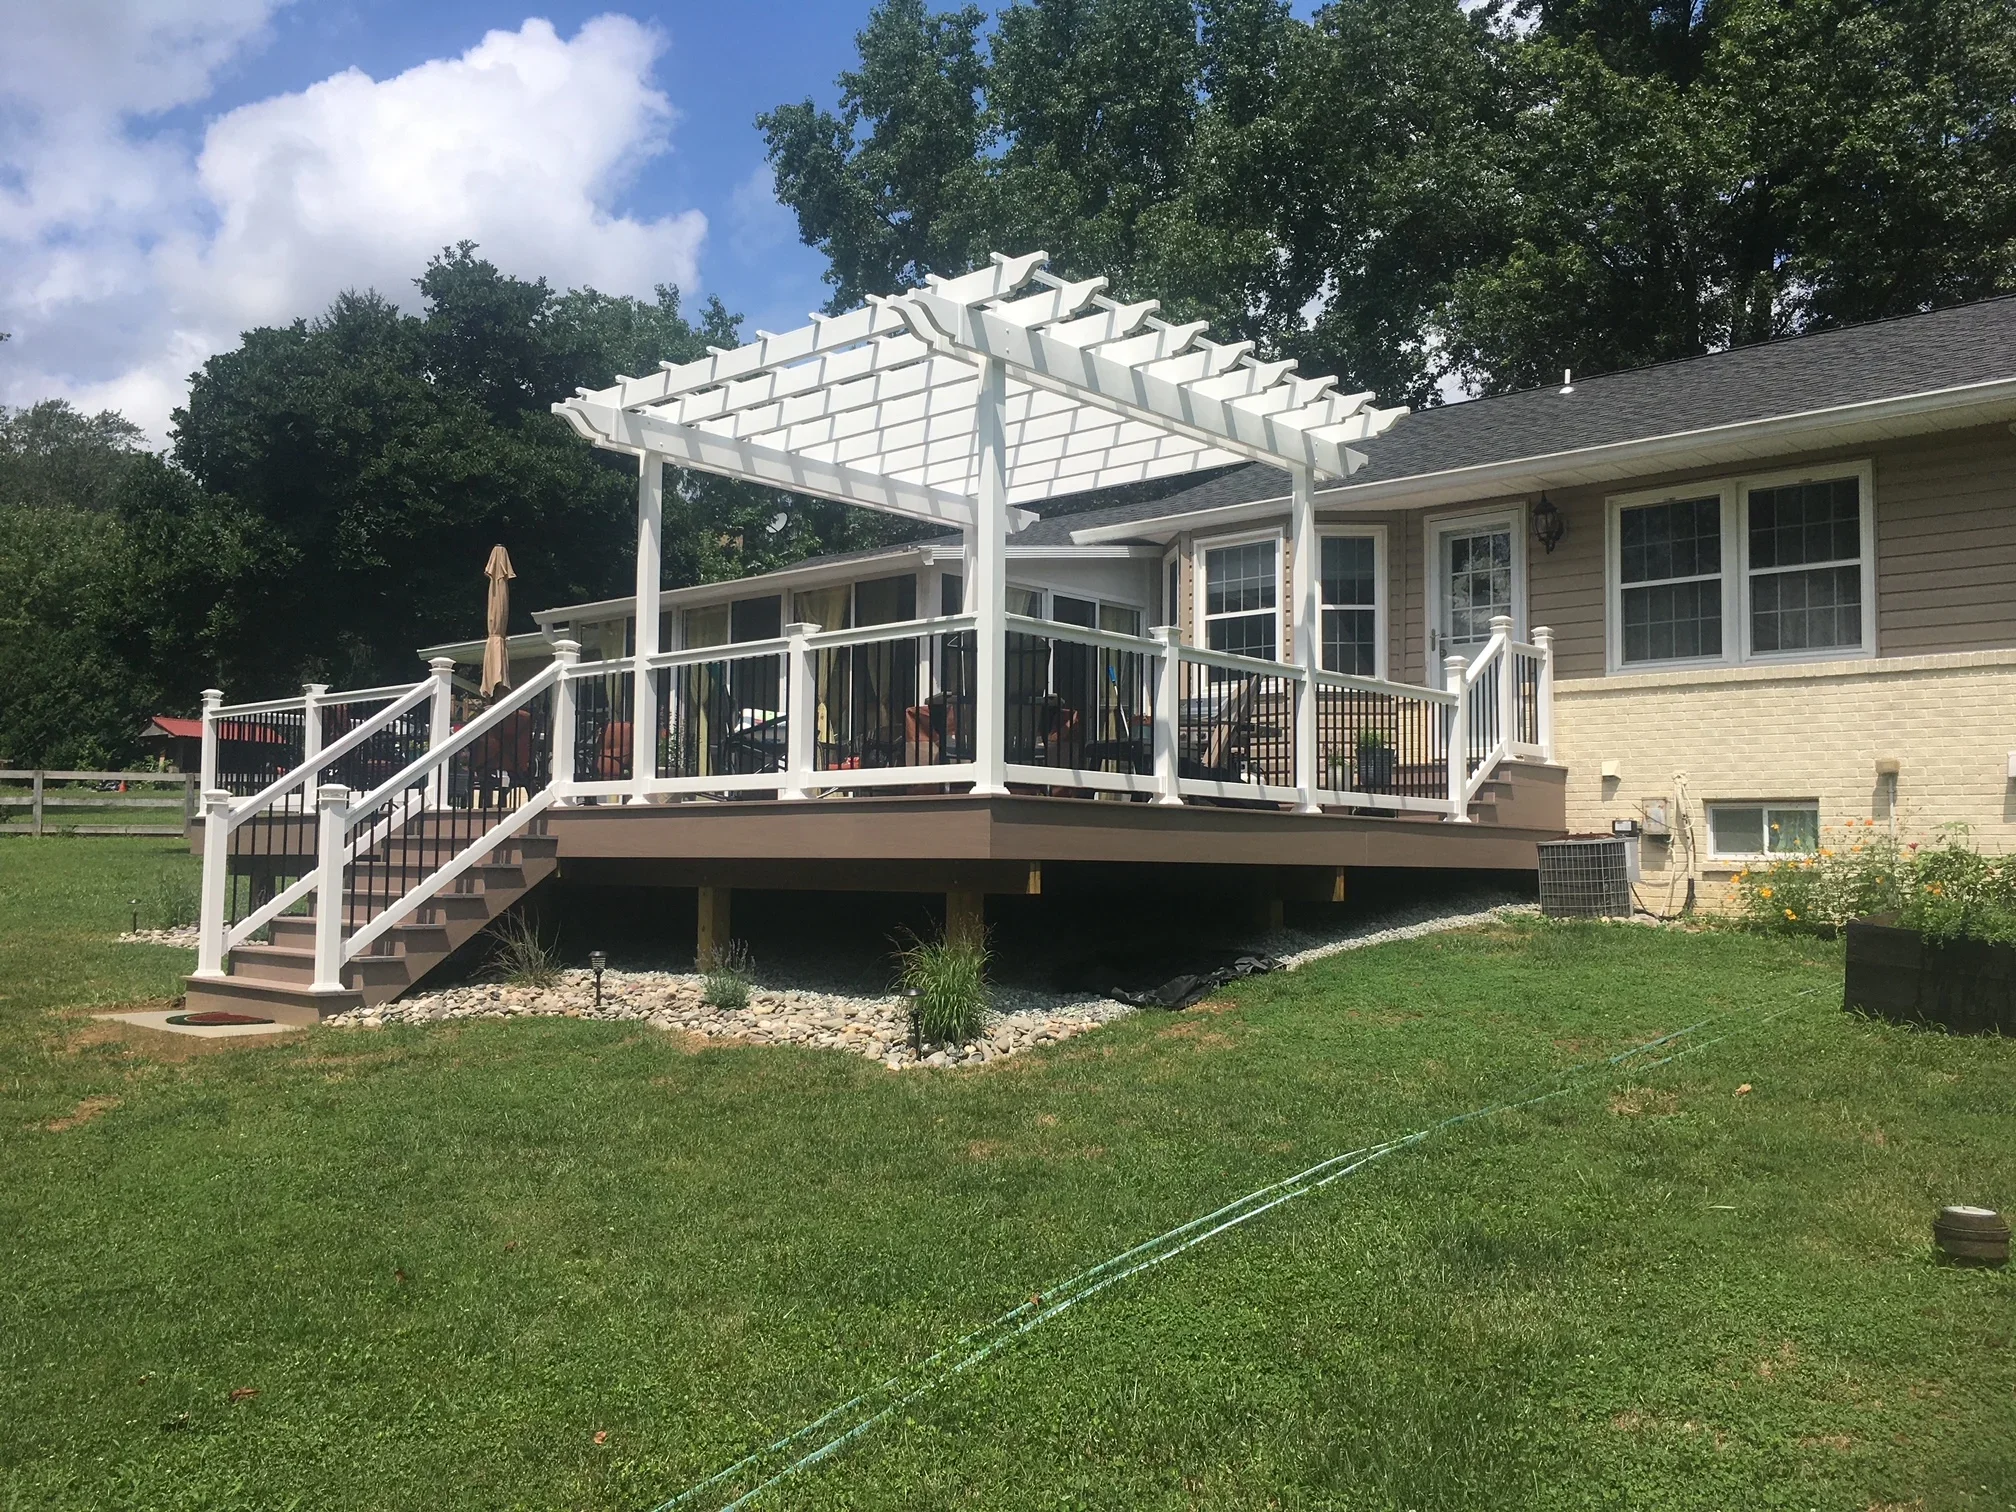
White composite deck with pergola, vinyl railings, and stairs attached to brick home Deck and Patio Builder

Composite Deck with White Pergola and Railing

Custom elevated composite deck with white vinyl railings and decorative balusters, featuring an attached white pergola structure with lattice panels. The deck includes wide stairs with white railings and is positioned to extend the living space of the brick home, with gravel and landscaping at ground level.

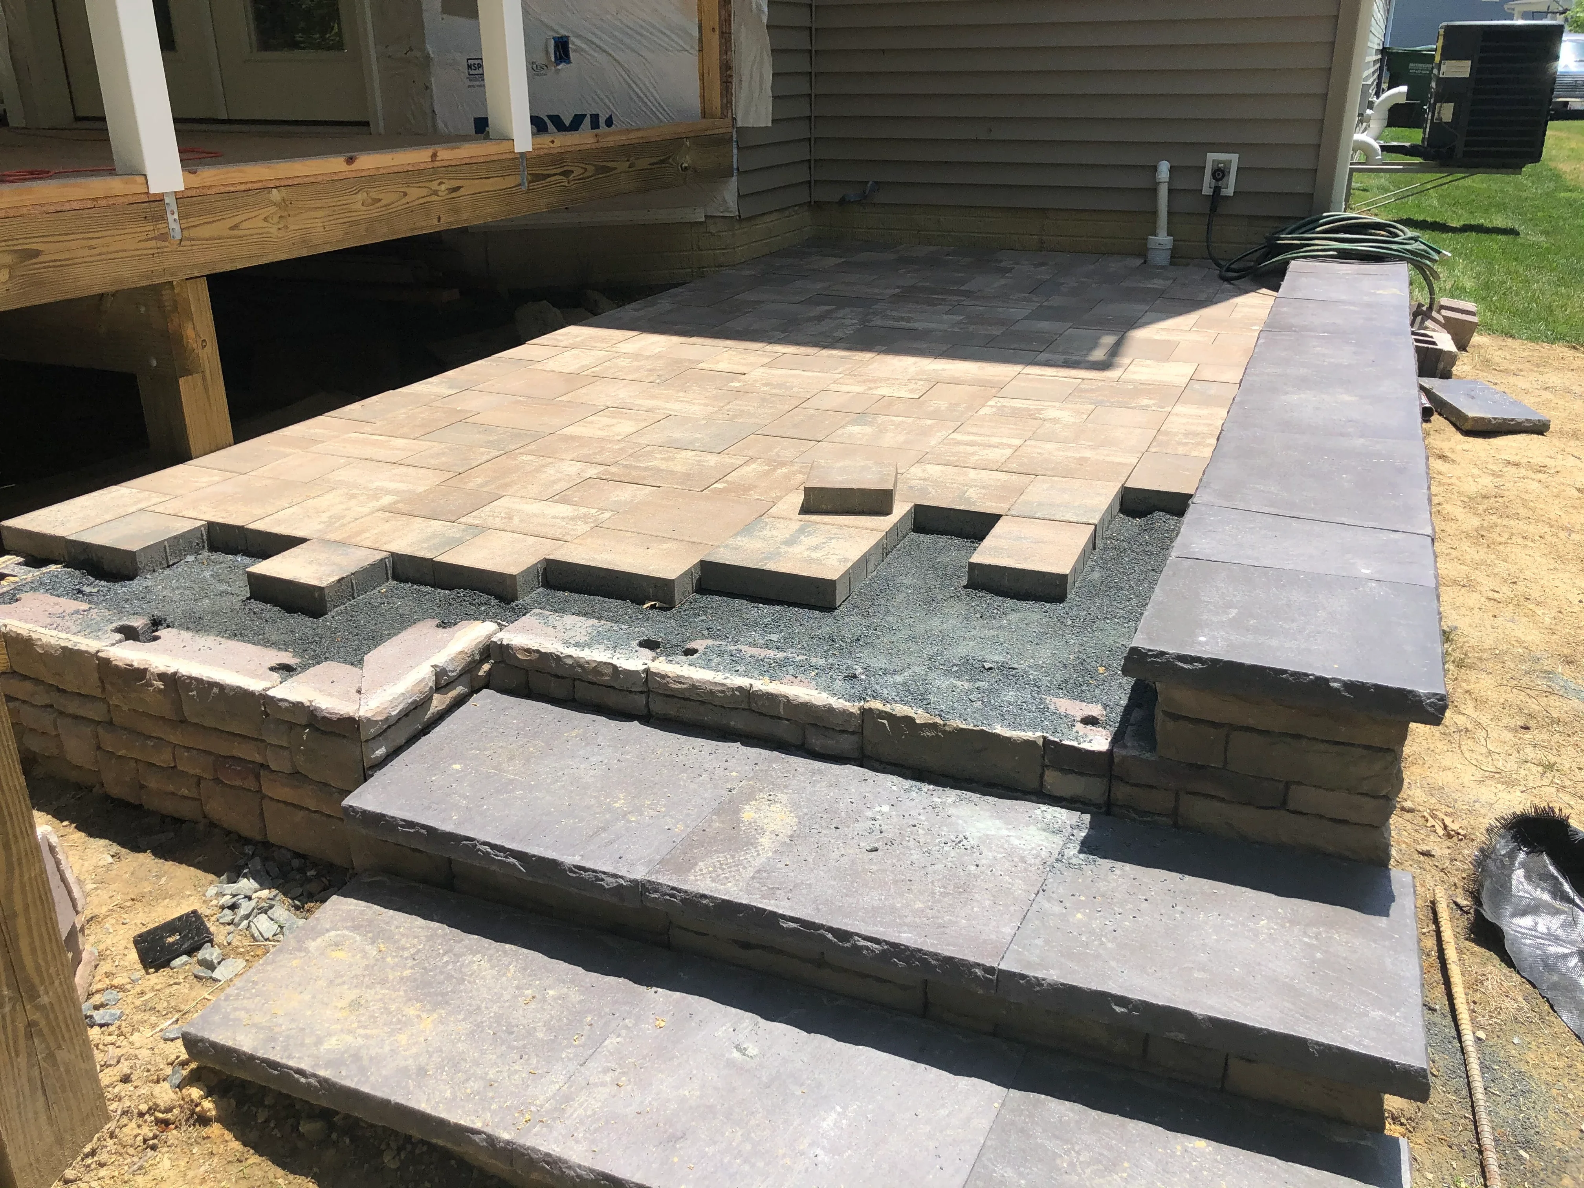
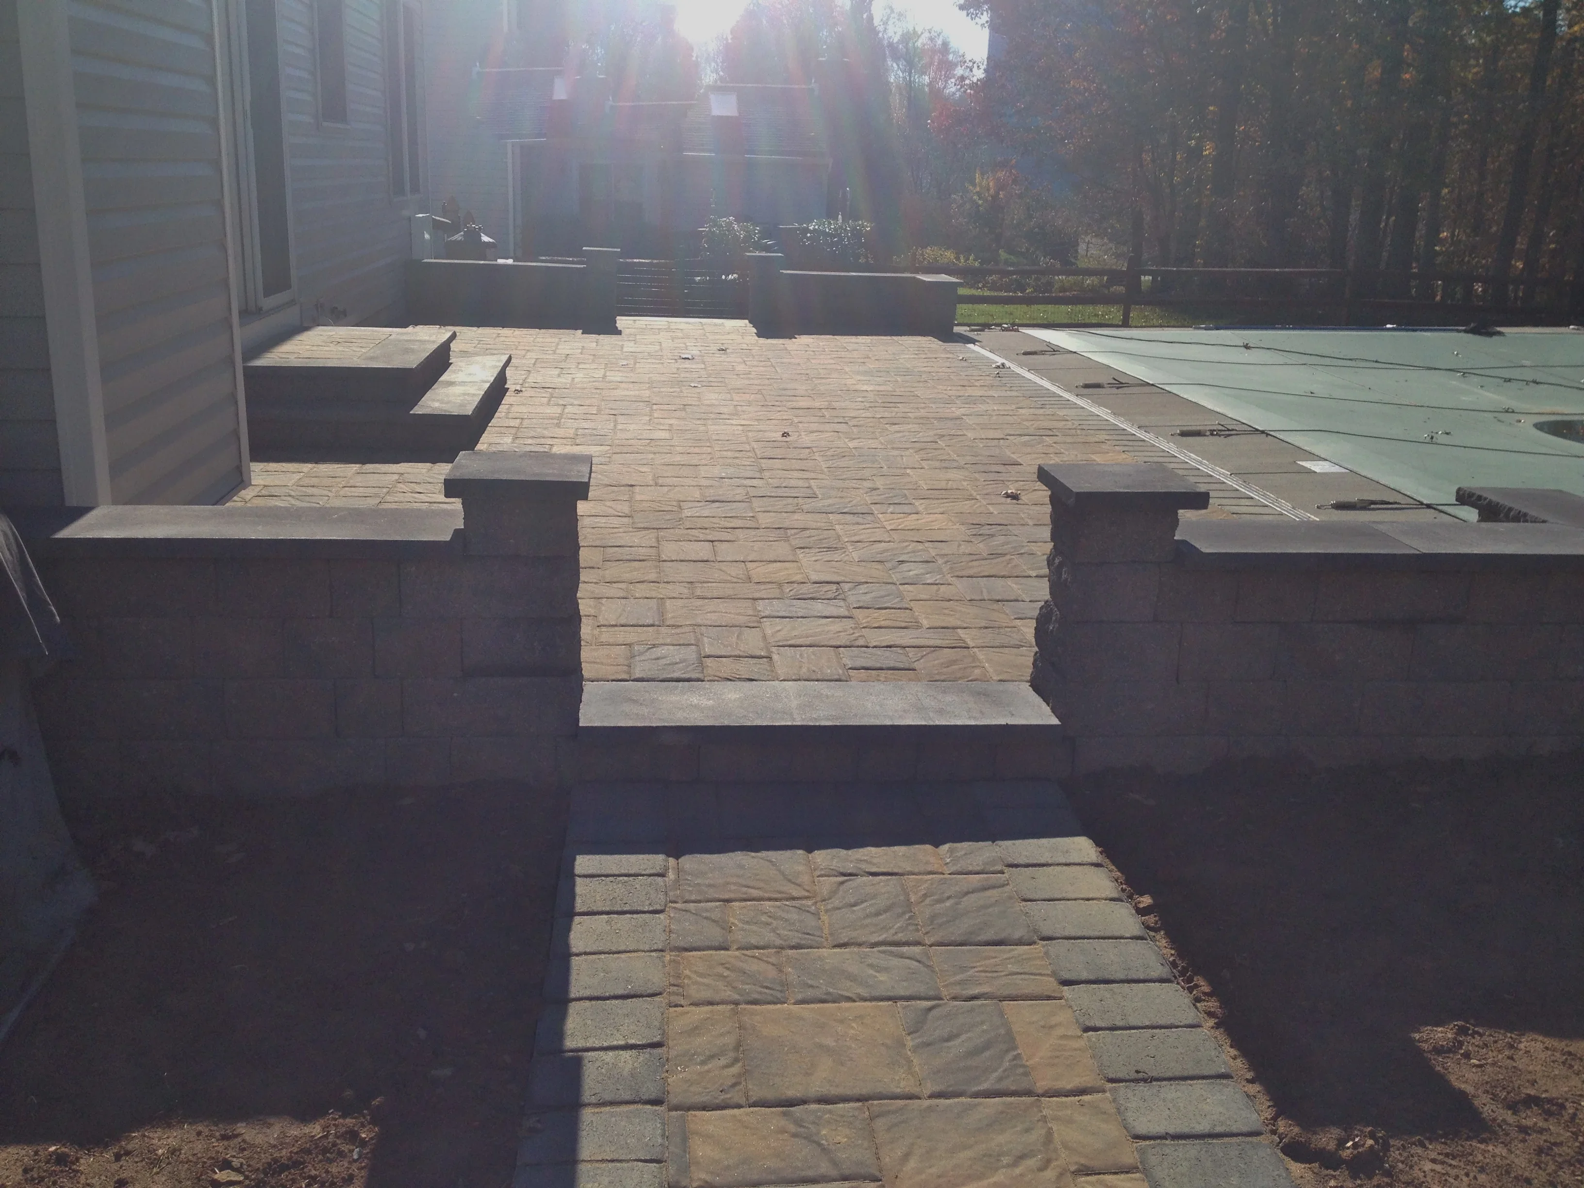
Tan paver patio with running bond pattern and tiered concrete block retaining walls during installation Deck and Patio Builder

Paver Patio Installation with Retaining Walls

Custom paver patio installation featuring tan-colored pavers in a running bond pattern, built on a compacted gravel base. The project includes tiered retaining walls constructed from concrete blocks and concrete cap stones, creating multiple elevation levels for the outdoor living space adjacent to the home's deck.

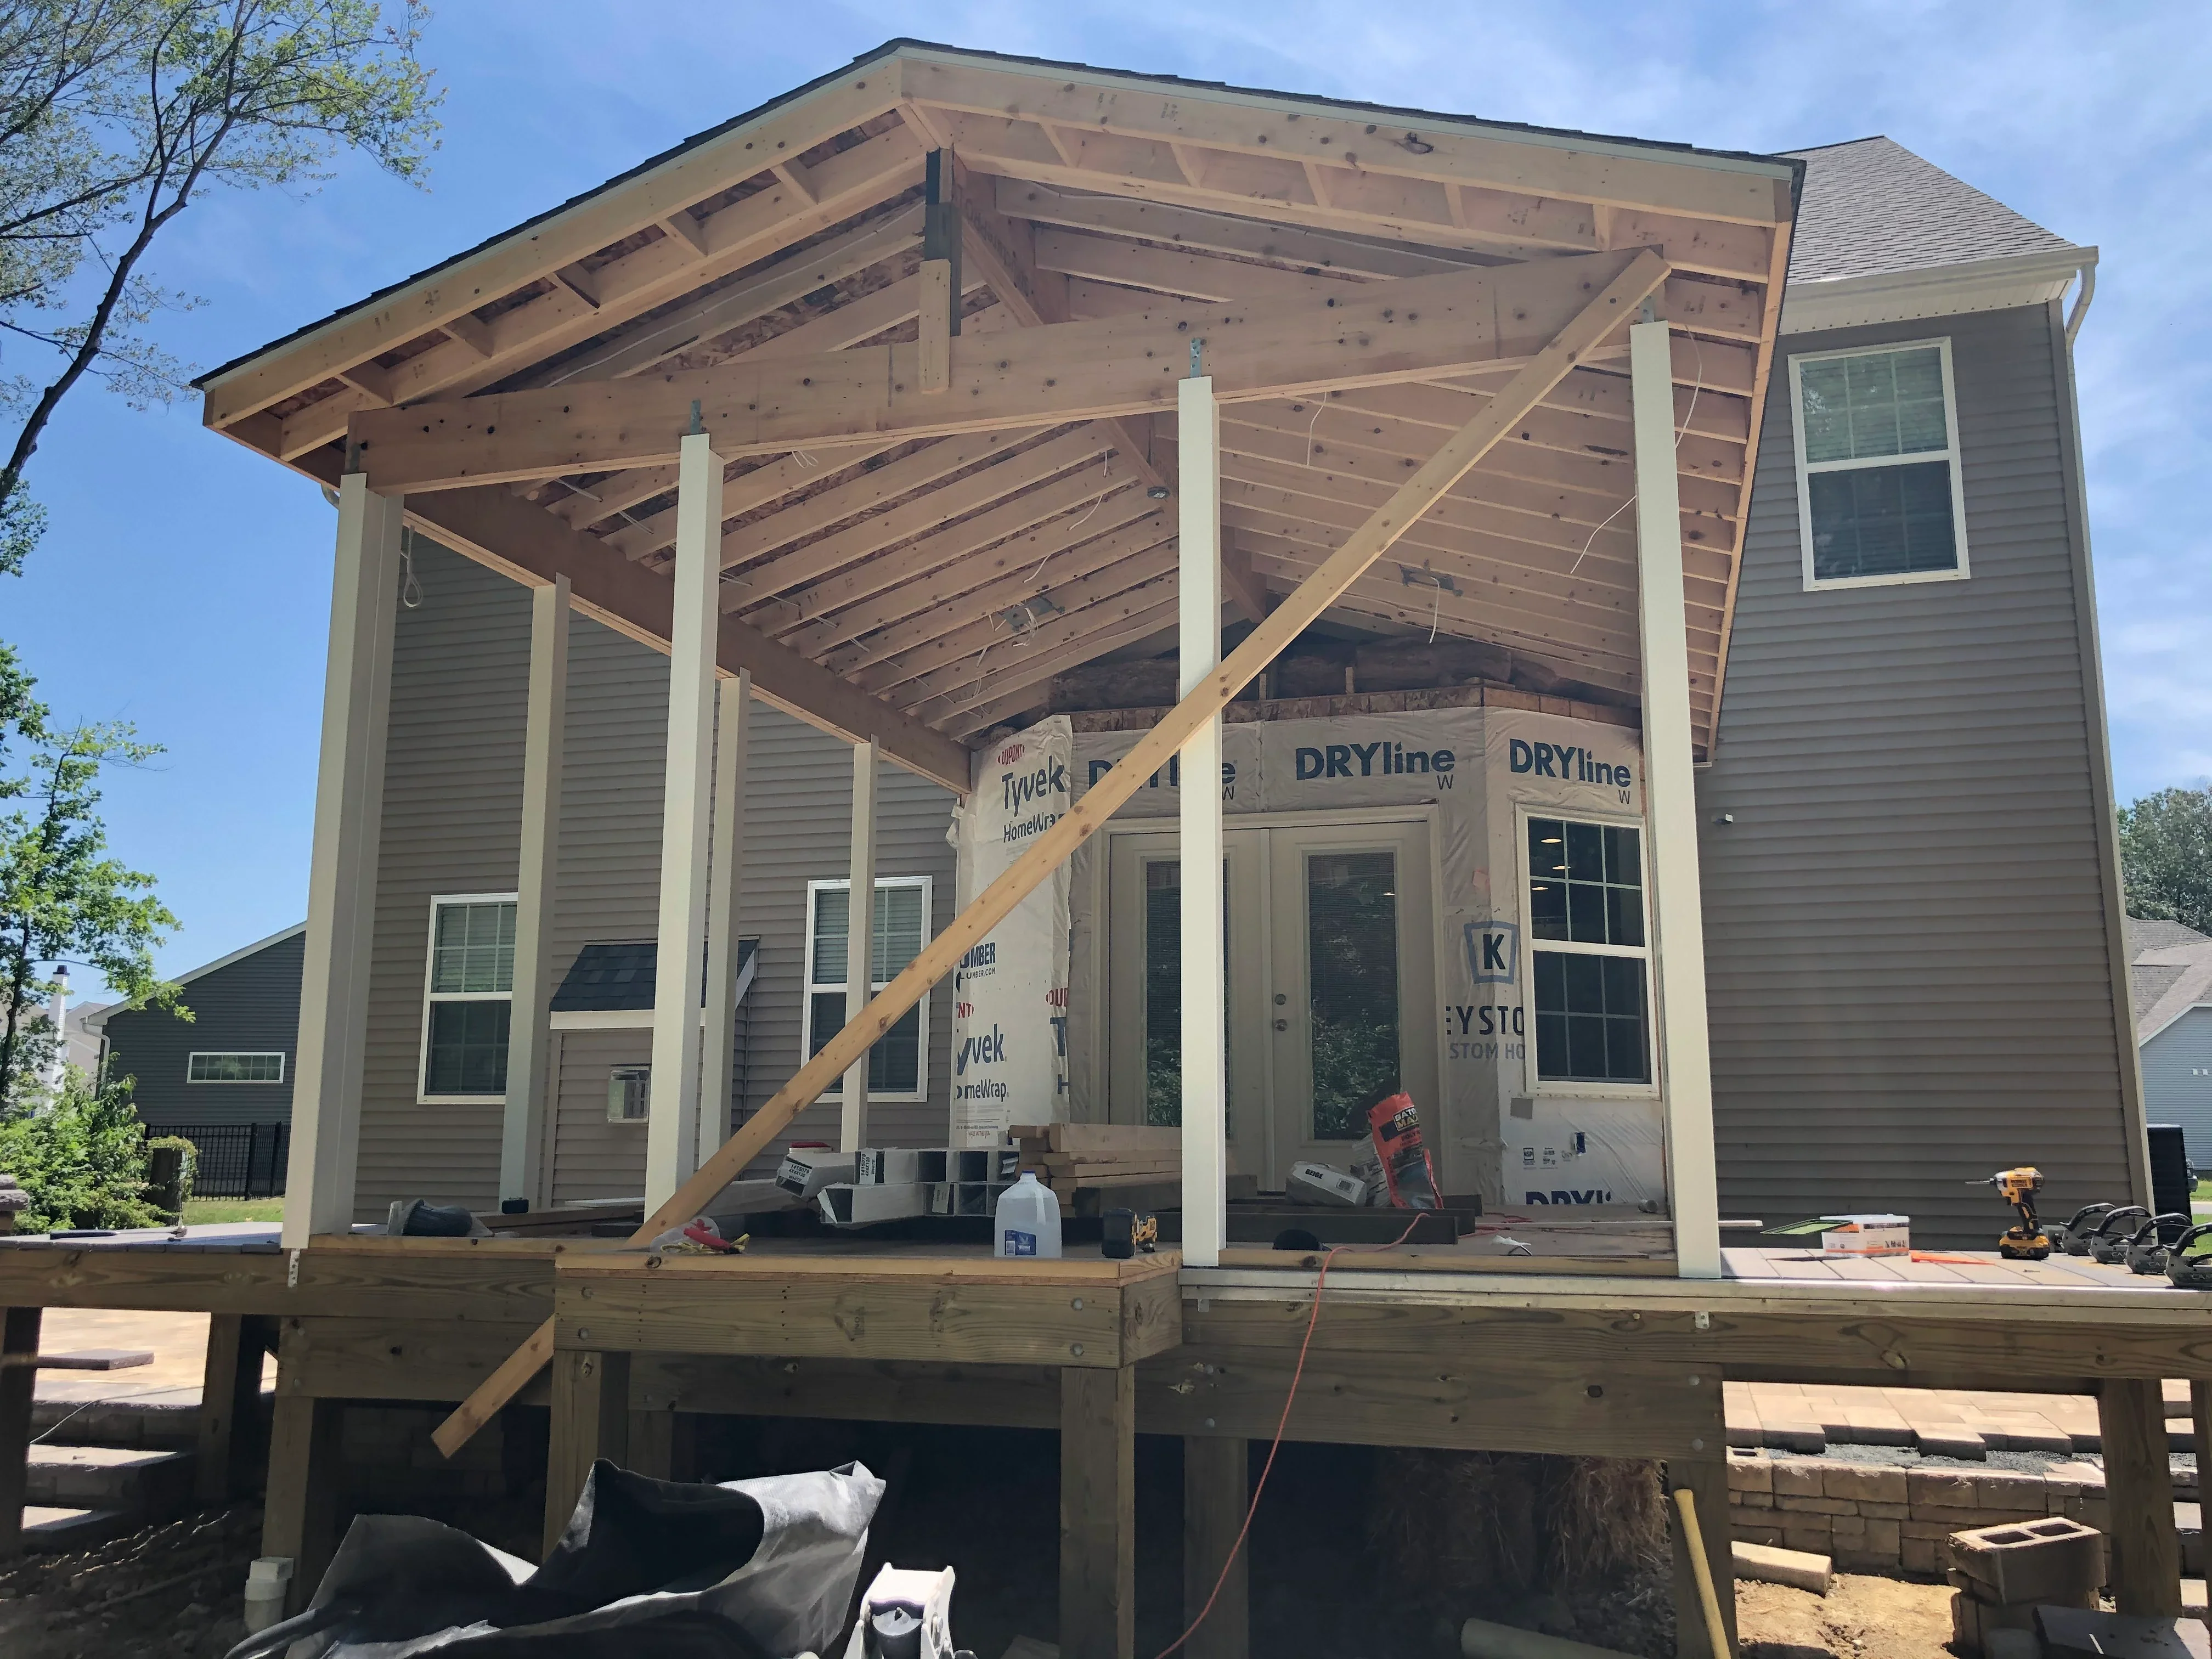
Residential addition framing with exposed beams, support columns, and covered porch under construction General Contractor

Residential Addition with Covered Porch

New two-story residential addition featuring exposed beam framing, multiple support columns, and an expansive covered porch structure. The project shows advanced framing techniques with engineered lumber and diagonal bracing, with house wrap and window installation in progress.

Composite deck with black metal cable railing, glass doors, and horizontal decking boards Deck and Patio Builder

Modern Deck with Metal Railing and Composite Decking

Custom composite deck featuring horizontal composite decking boards with integrated black metal cable railing system. Large multi-pane sliding glass doors provide seamless indoor-outdoor transition, with the deck overlooking mature landscaping and natural surroundings.

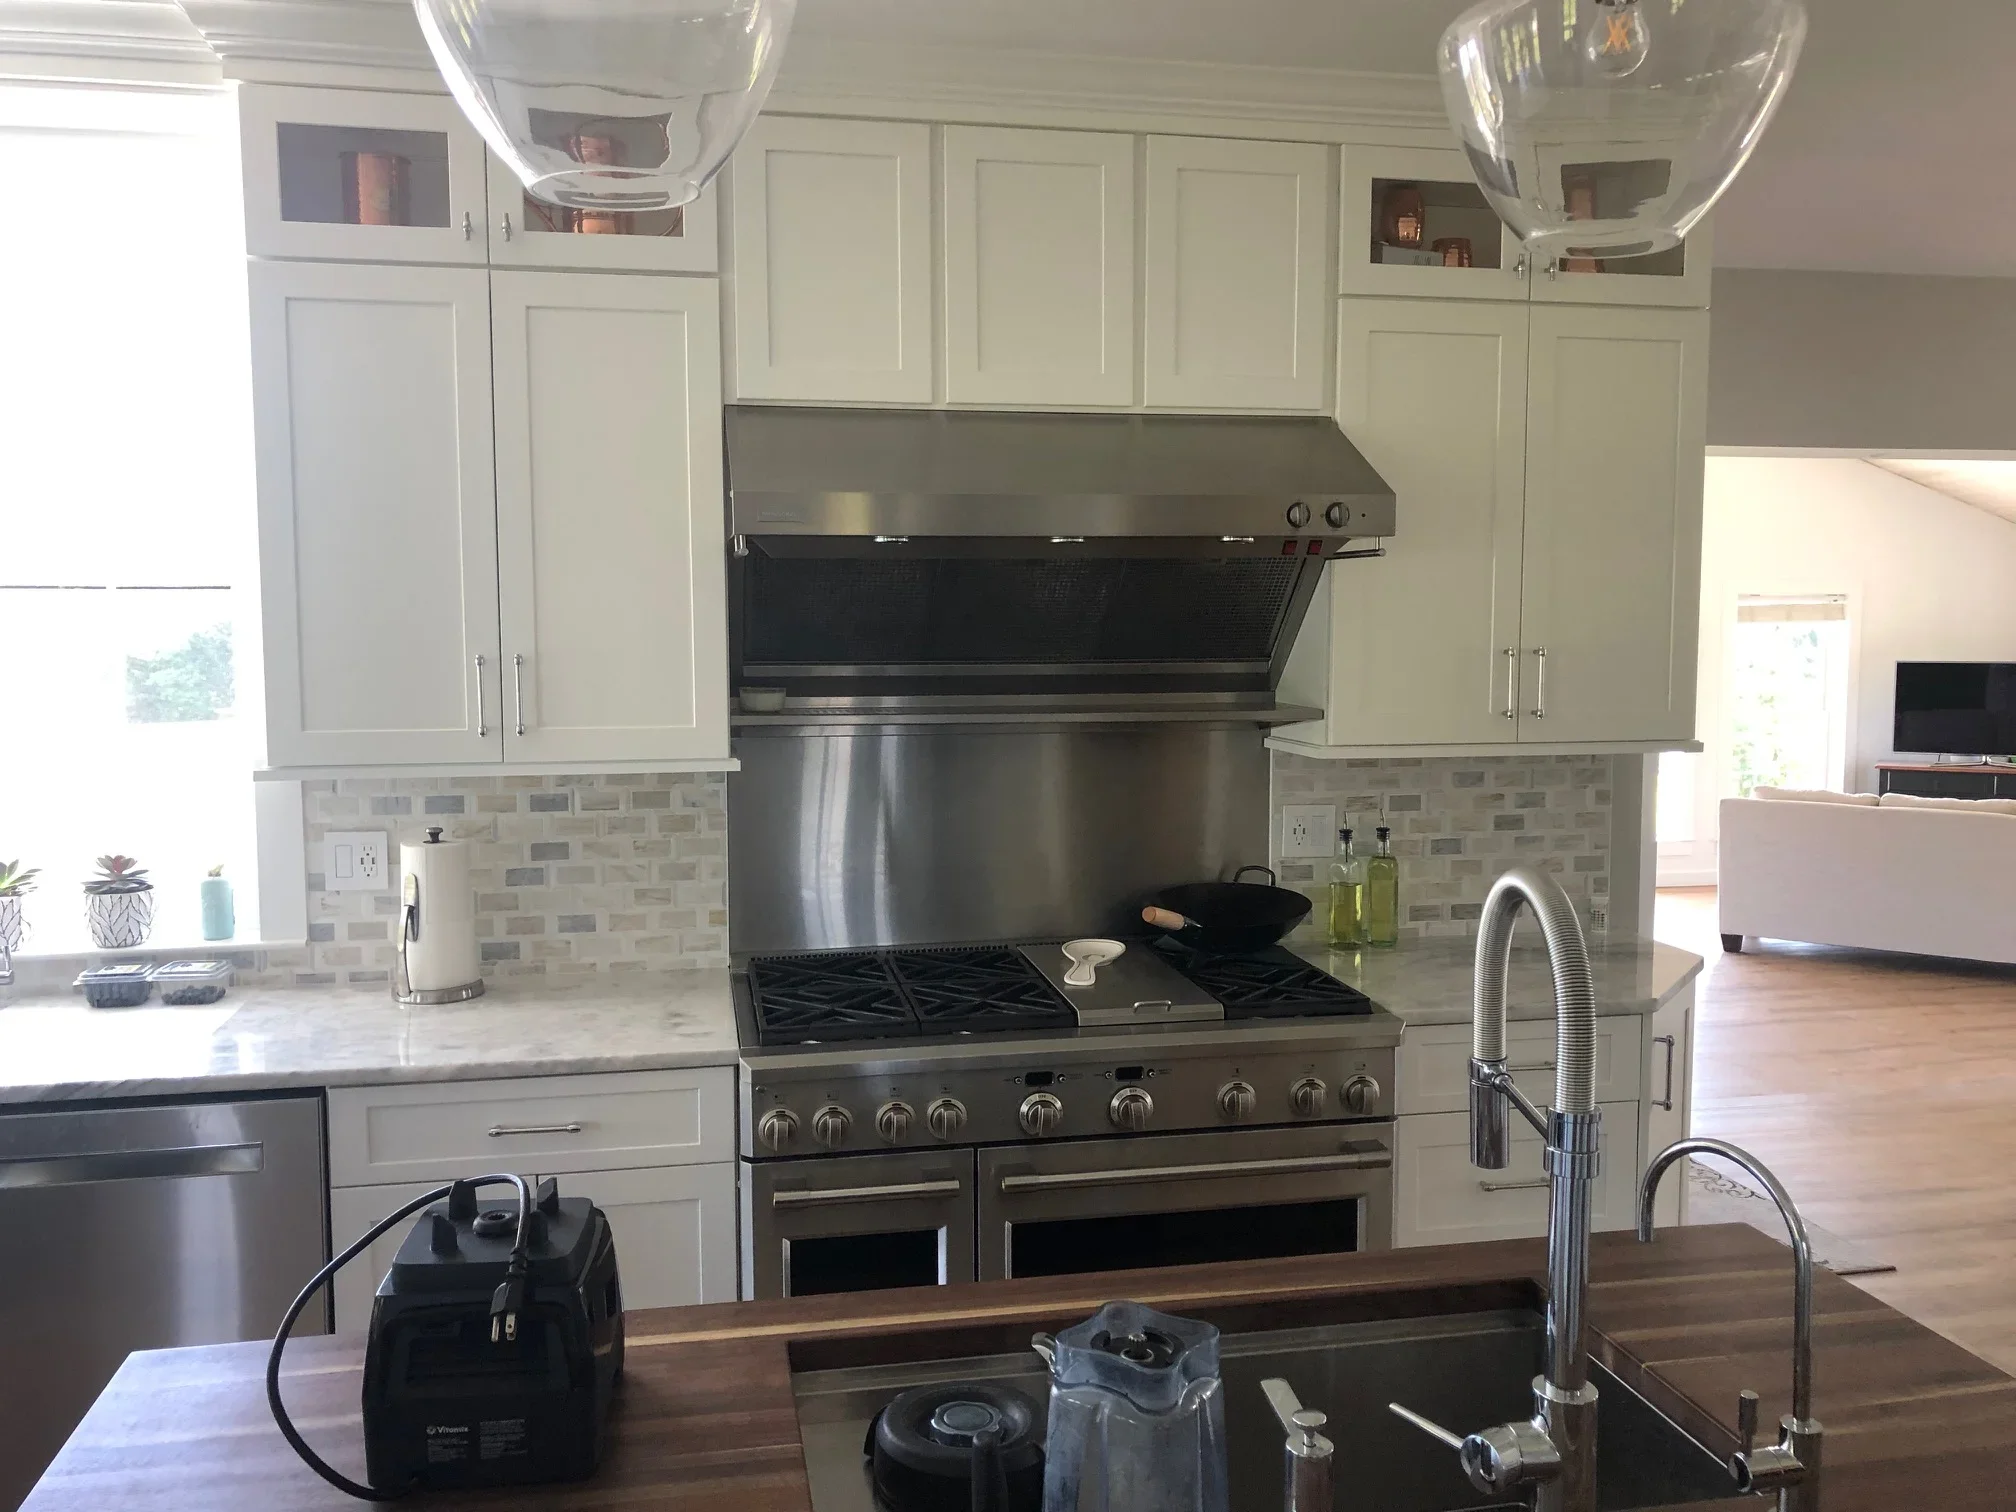
Kitchen with cream cabinetry, stainless steel range, white quartz counters, and subway tile backsplash Kitchen and Bathroom Remodeling

Modern Kitchen Remodel with Custom Cabinetry

Complete kitchen renovation featuring custom cream-colored cabinetry with shaker-style doors, stainless steel dual-fuel range with hood, and subway tile backsplash. White quartz countertops and brushed nickel hardware complement the contemporary design, while pendant lighting and open layout create a bright, functional cooking space.

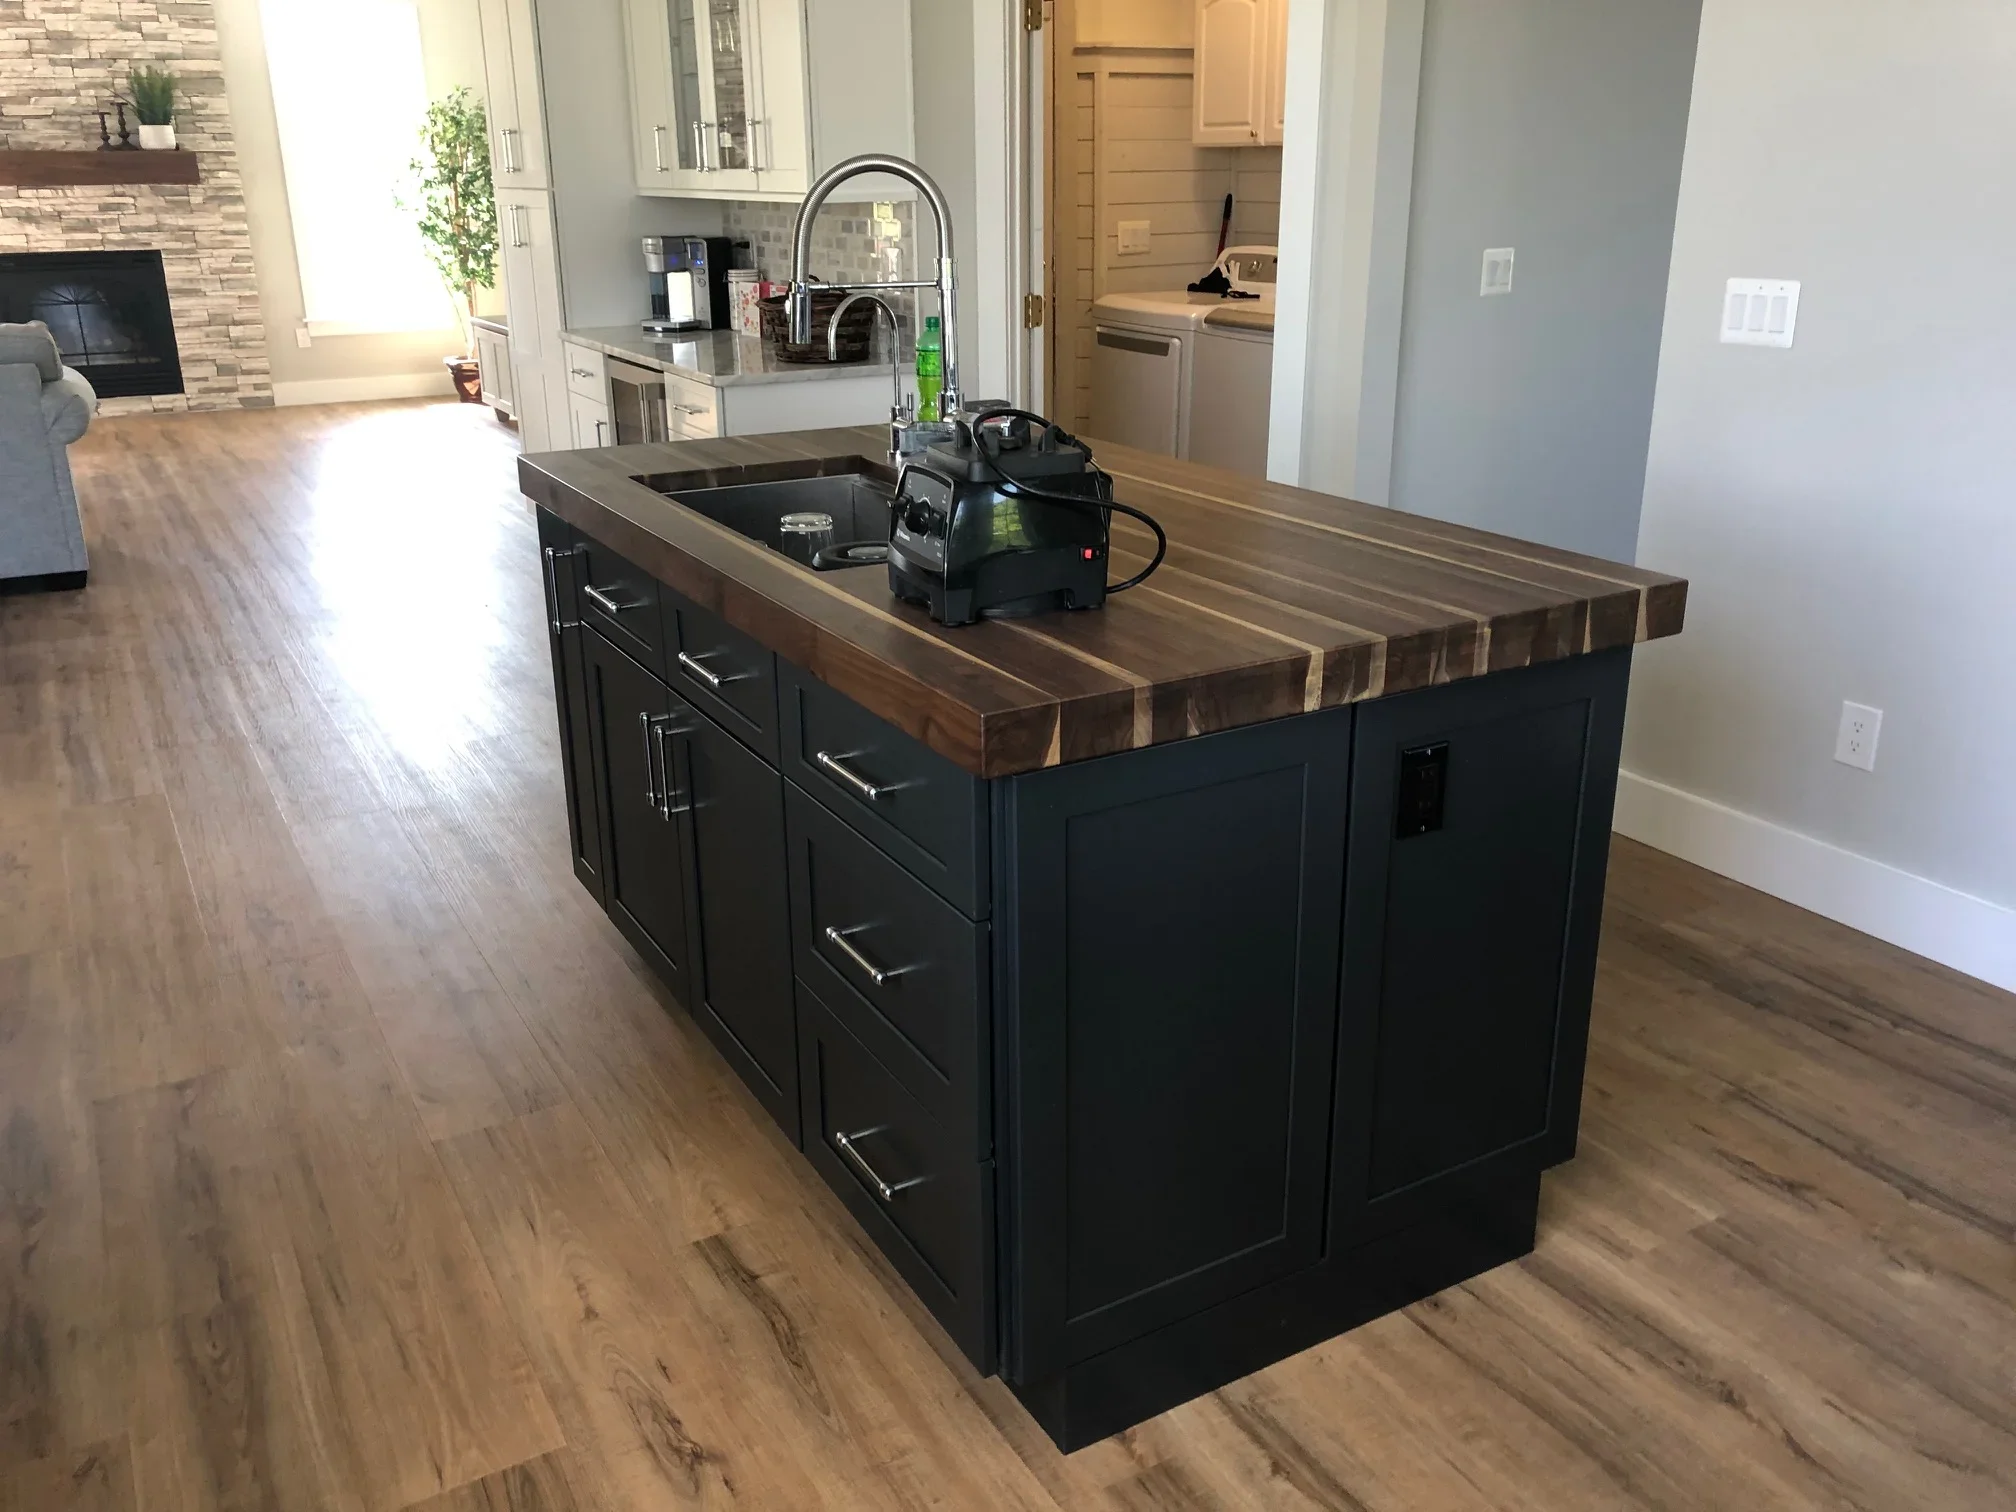
Black kitchen island with walnut butcher block countertop and undermount sink Kitchen and Bathroom Remodeling

Kitchen Island with Butcher Block Countertop

Custom kitchen island featuring a black painted base with shaker-style cabinetry and chrome hardware, topped with a thick walnut butcher block countertop with live edges. The island includes an undermount sink with a contemporary pull-down faucet and ample storage with multiple drawers and cabinet doors.

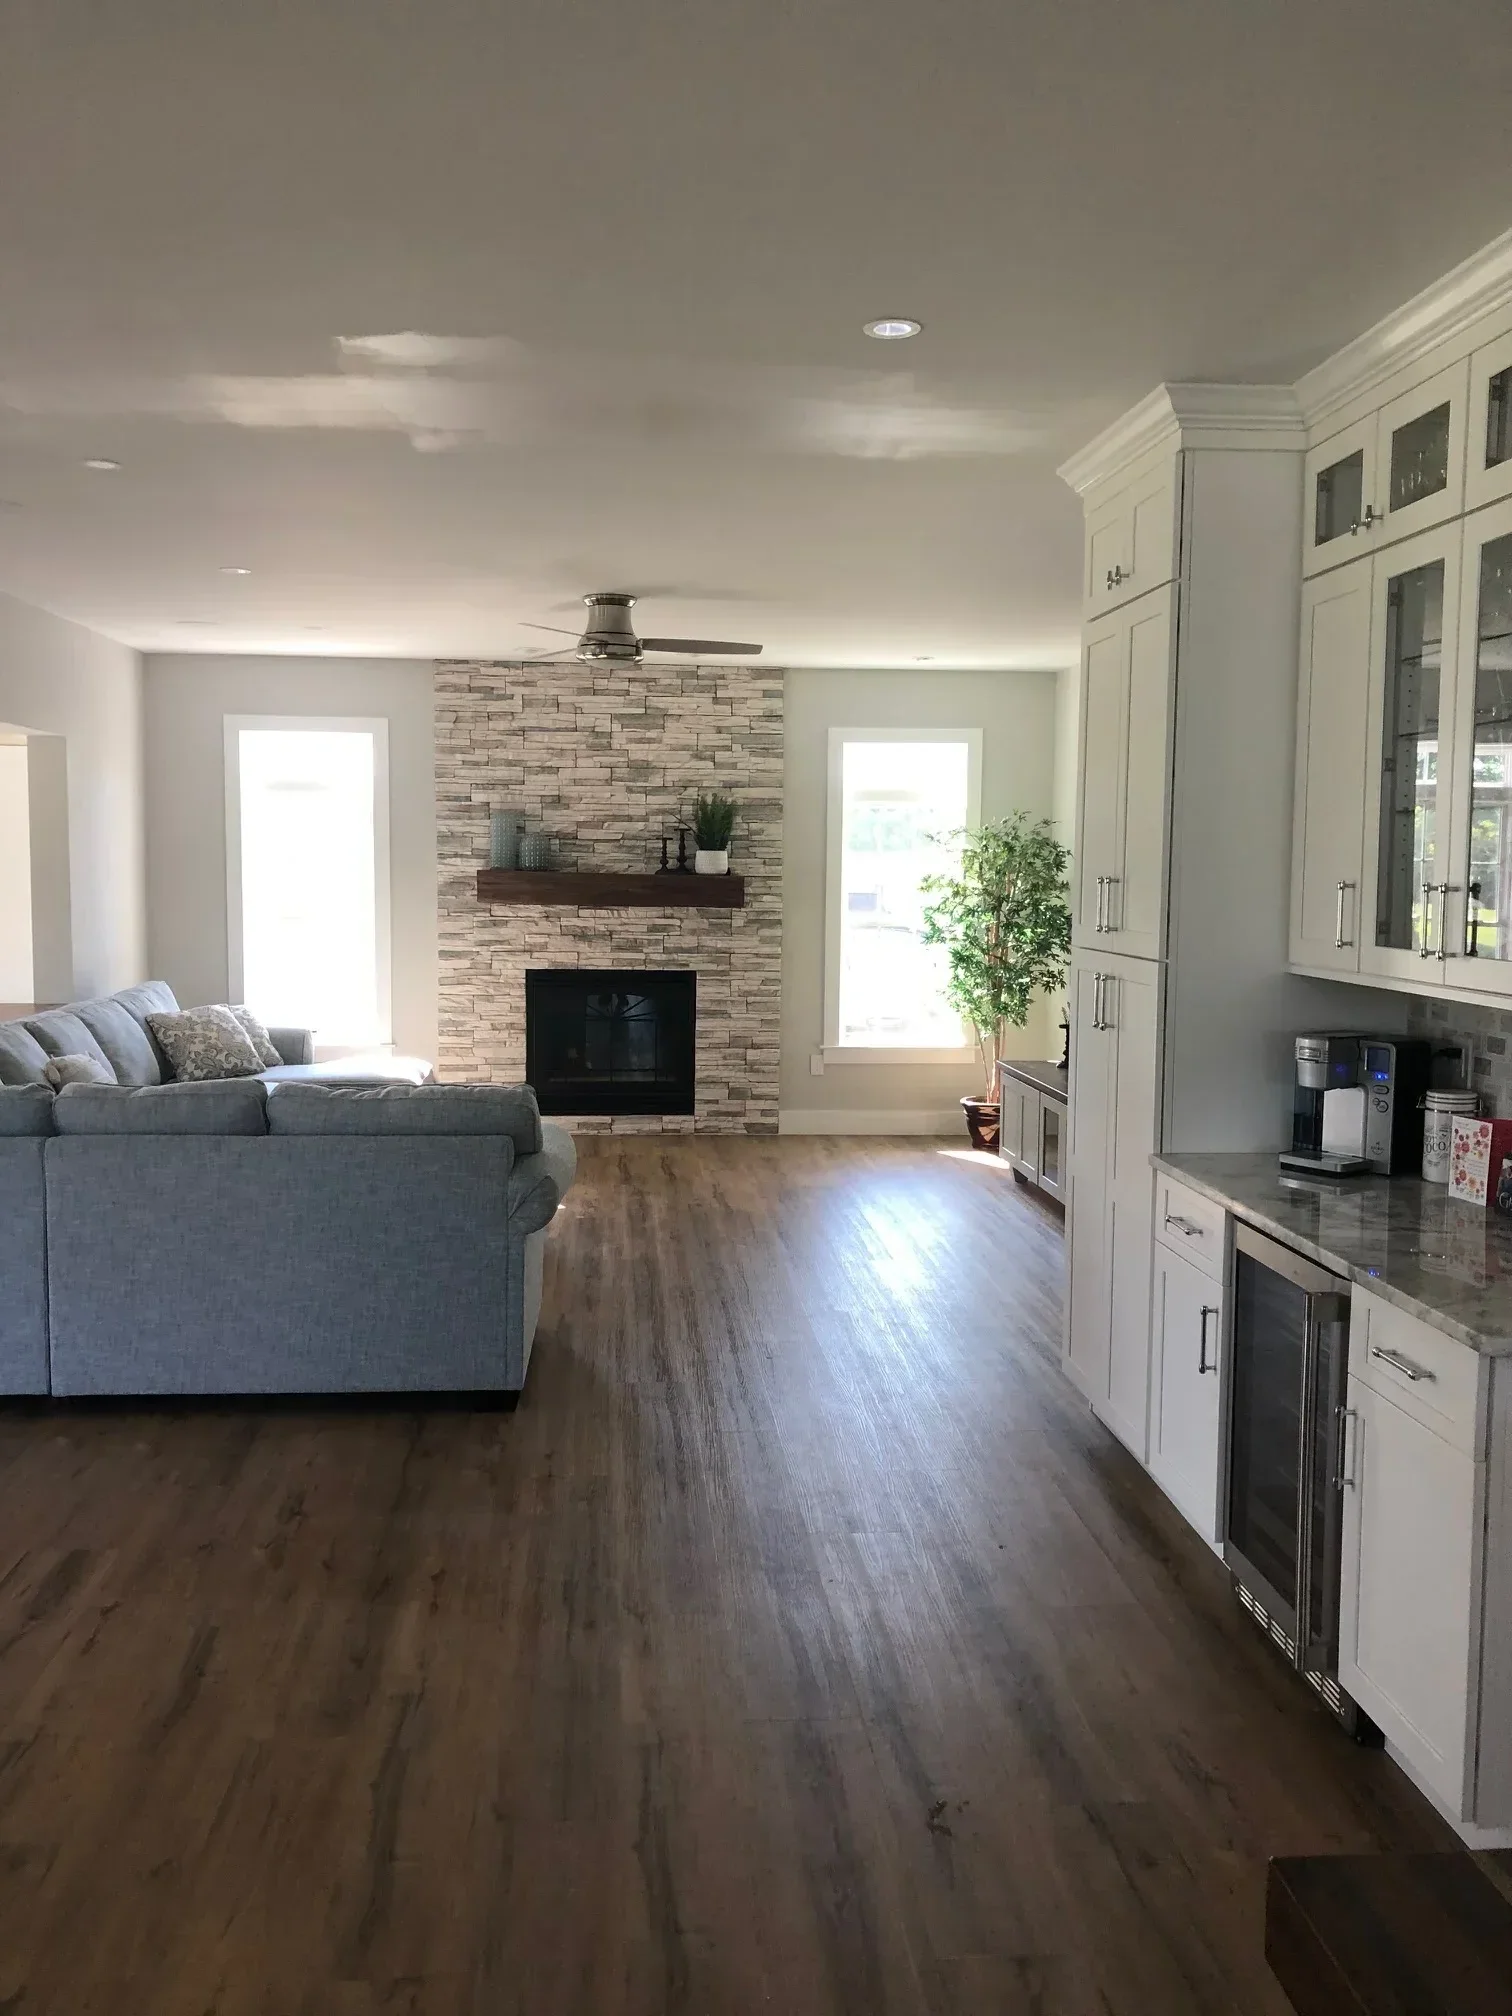
Modern living room with wood flooring, tile accent wall, coffered ceiling, and recessed lighting General Contractor

Modern Living Room Renovation

Complete living room transformation featuring luxury vinyl plank flooring, custom tile accent wall with linear pattern, and coffered ceiling with recessed lighting. The space includes fresh drywall, updated electrical outlets, and professional finishing throughout.

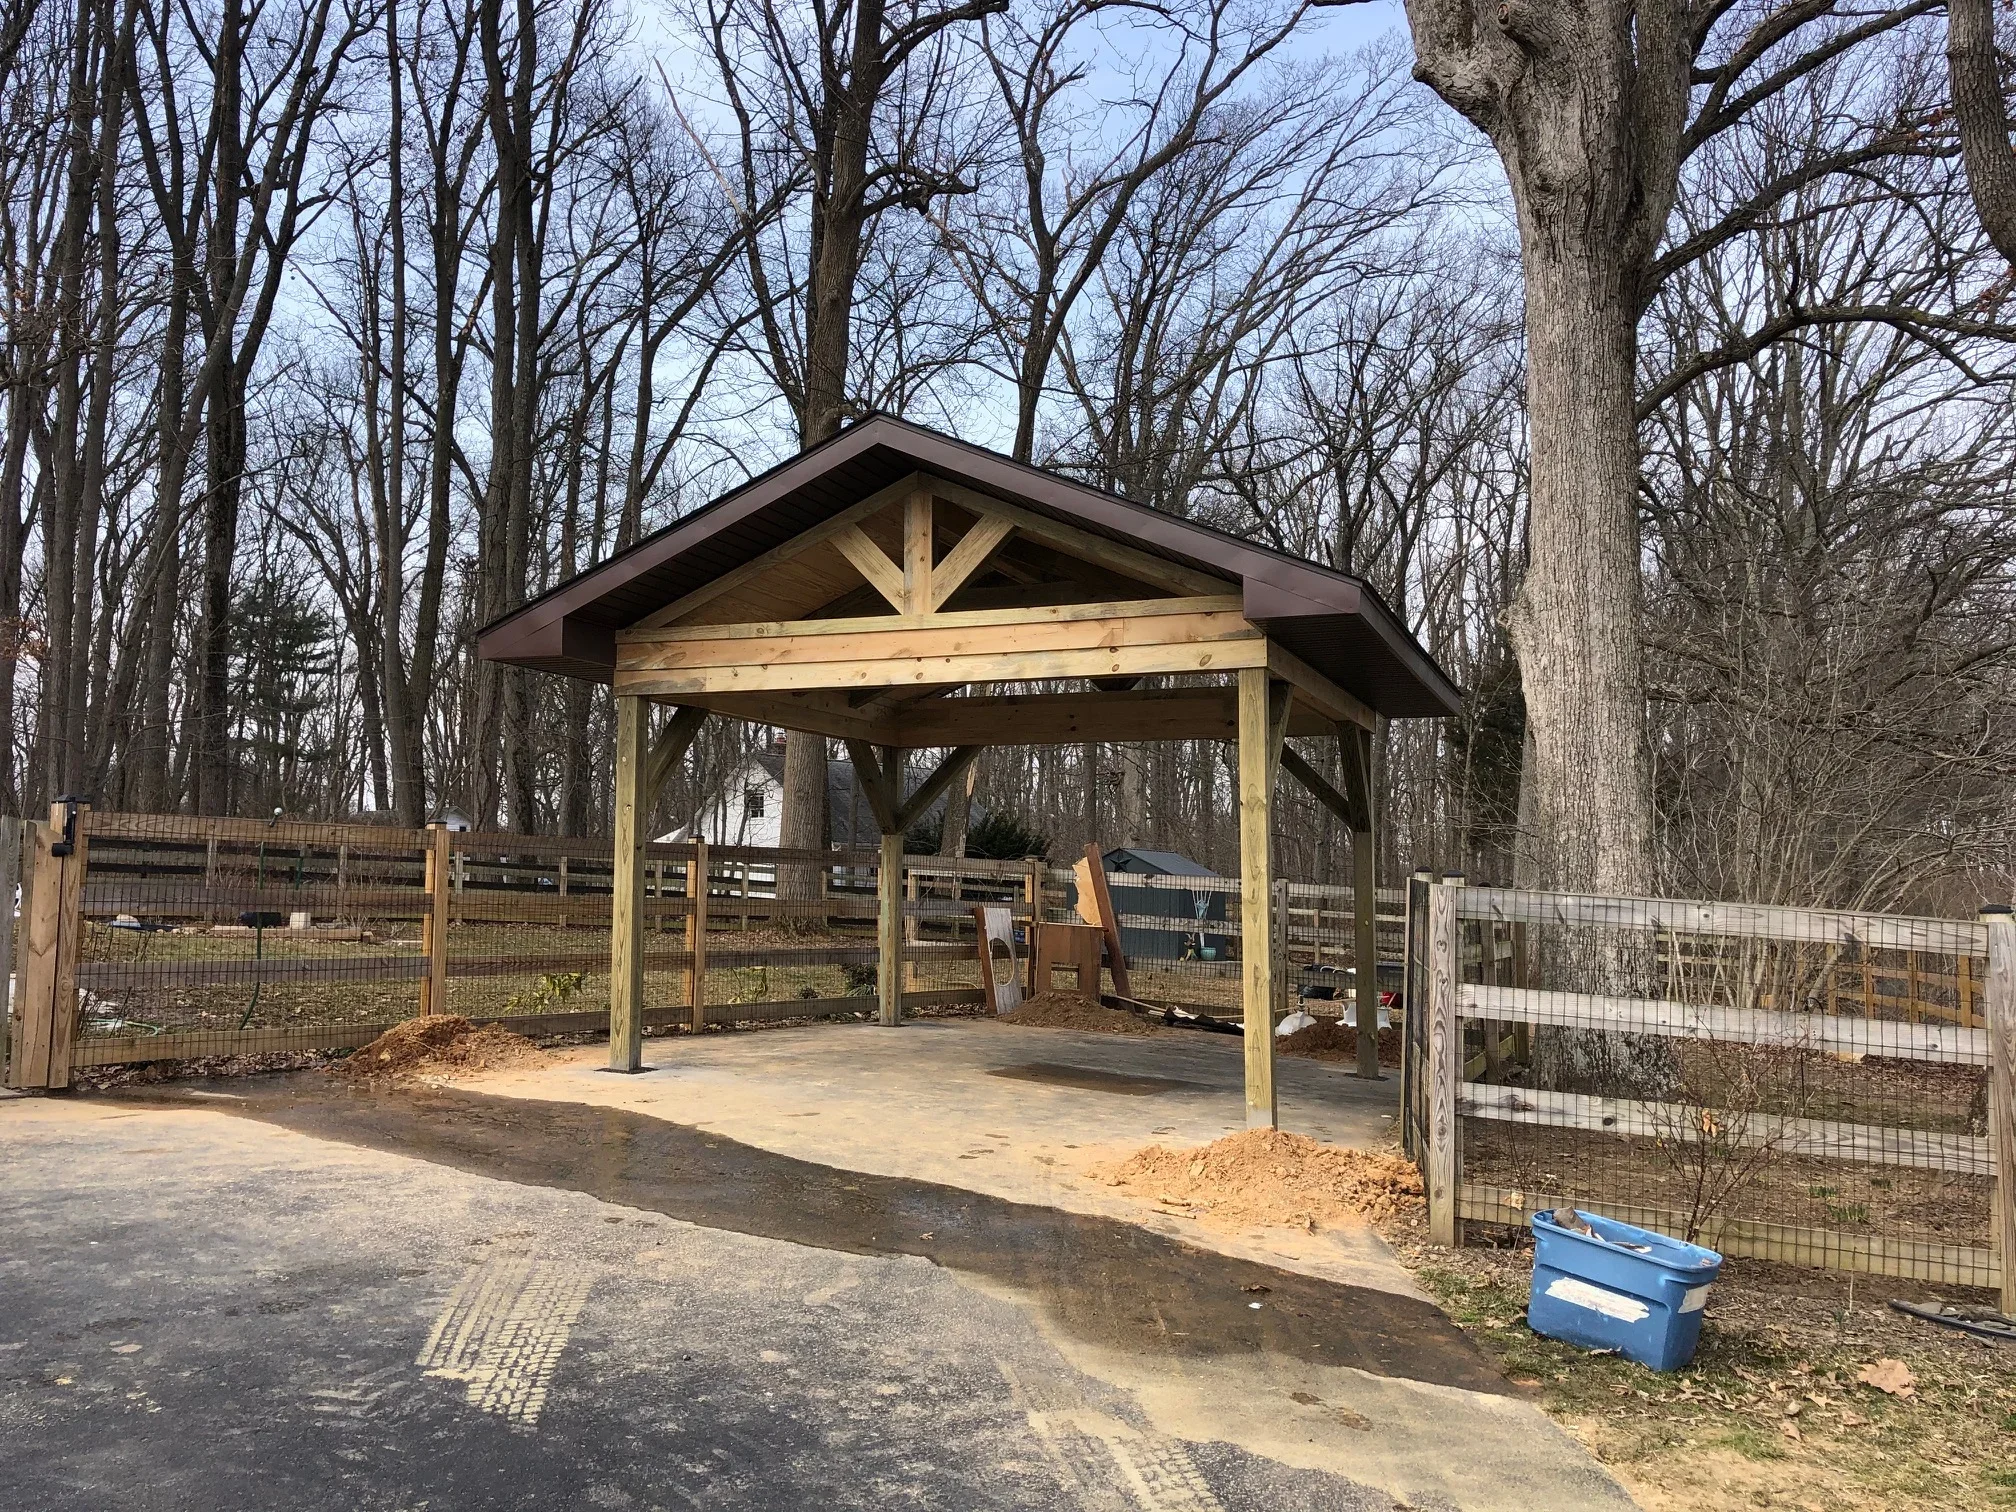
Timber frame pavilion with gable roof, exposed beams, and metal roofing in wooded setting General Contractor

Timber Frame Pavilion with Metal Roof

Custom timber frame pavilion featuring exposed beam construction with a gable roof and metal roofing. The structure includes a concrete foundation and is surrounded by split-rail fencing, creating a functional outdoor shelter suitable for equestrian or agricultural use.

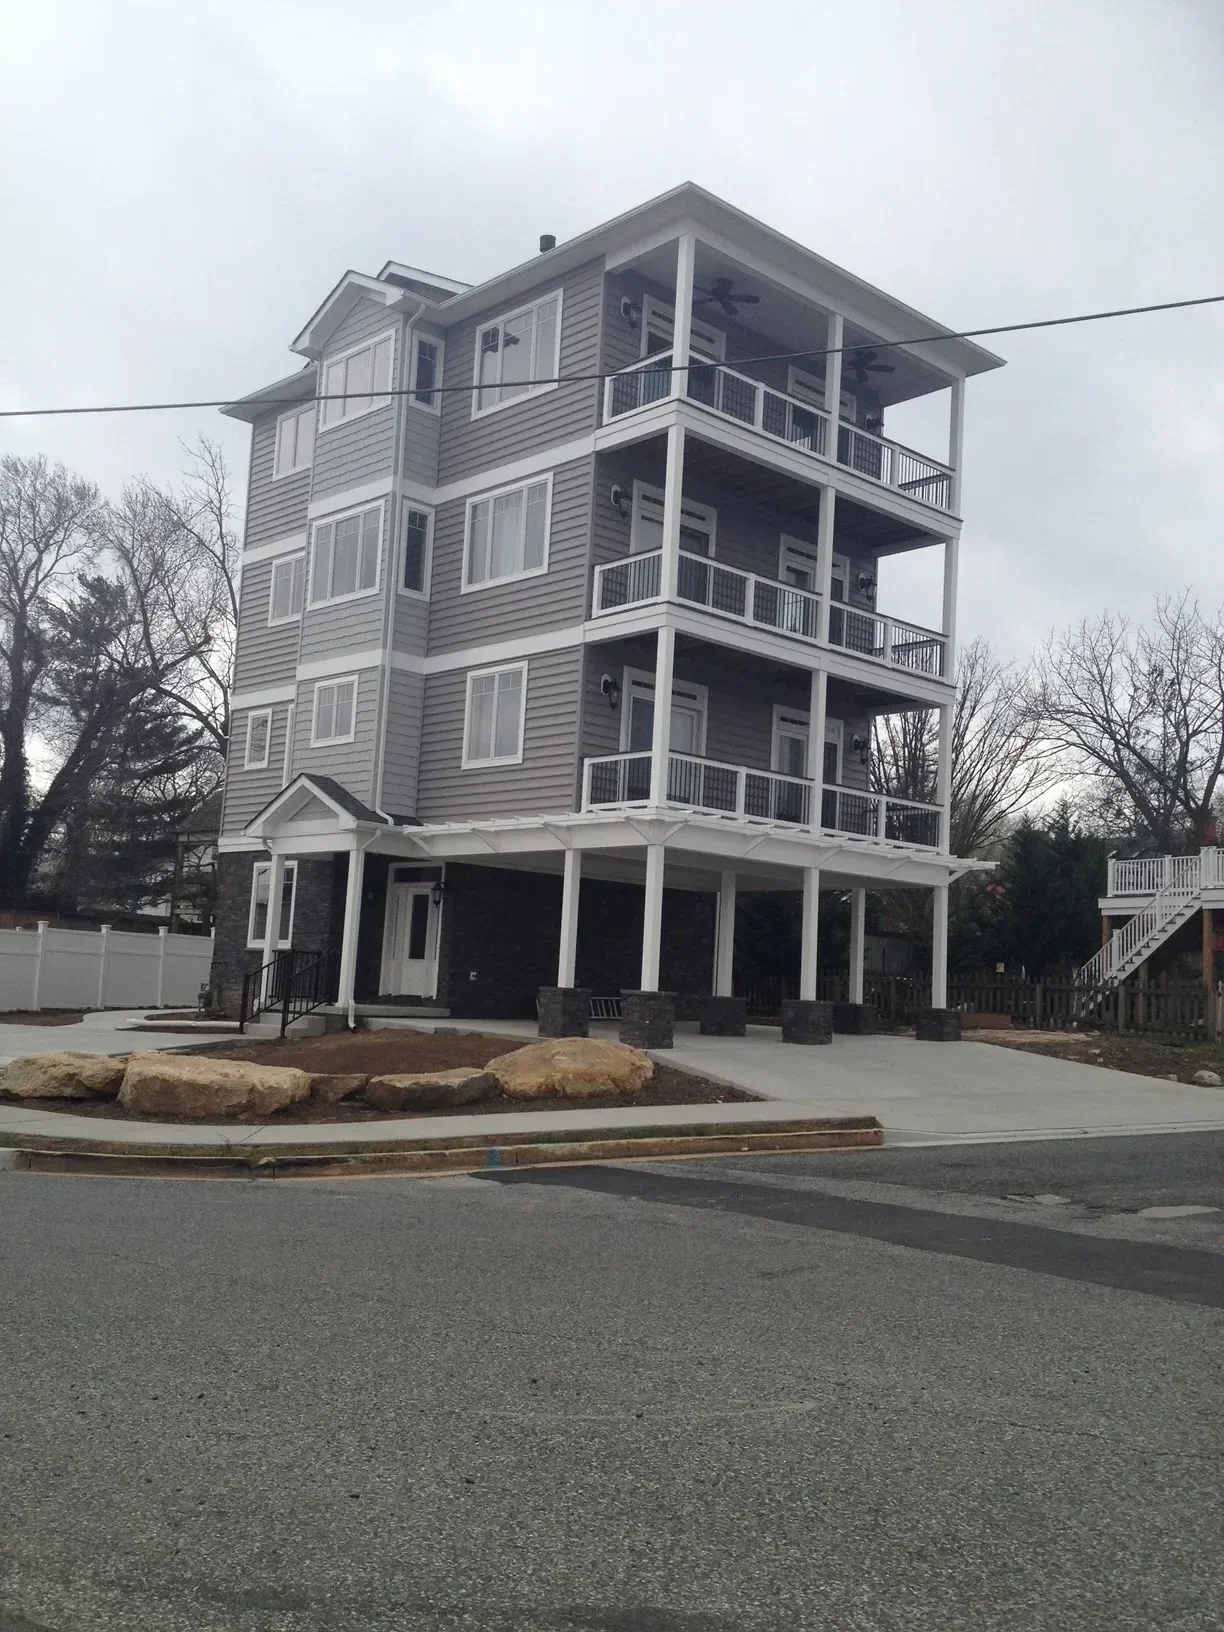
Three-unit residential building with metal siding, windows, and exterior metal staircase General Contractor

Multi-Unit Residential Construction

New construction of a three-unit residential building featuring metal corrugated siding, multiple windows, and metal framing with exterior stairs. The structure demonstrates full-scale residential framing and exterior finishing work with attention to weatherproofing and structural integrity.

Standing seam metal roof patio with skylights and white metal frame structure General Contractor

Covered Patio with Metal Roof Installation

Custom covered patio structure featuring standing seam metal roofing with integrated skylights for natural light. The project includes white metal framing, horizontal slatted railings, and seamless transitions to the outdoor living space with views of mature landscaping.

Light gray vinyl siding with replacement windows and louvered vents on residential home exterior General Contractor

Modern Vinyl Siding and Window Replacement

Complete exterior renovation featuring new horizontal vinyl siding installation in light gray, replacement windows with dark frames, and updated louvered vents. The project modernized the home's facade while maintaining structural integrity and improving energy efficiency.

White composite deck with metal X-railings and pergola attached to metal-roofed structure Deck and Patio Builder

Modern Deck with Metal Railing and Pergola

Custom elevated deck featuring white composite decking with integrated metal X-pattern railings and a matching pergola structure. The project includes corrugated metal roofing overhead and connects to a metal-sided residential structure with professional finishing throughout.

Metal-sided residential addition with corrugated roofing, white trim, and HVAC units General Contractor

Modern Residential Addition with Metal Roofing

This project features a substantial residential addition constructed with corrugated metal siding and roofing, complemented by white trim and multi-pane windows. The structure includes a pitched metal roof system and integrated HVAC units, demonstrating comprehensive construction and mechanical coordination. The addition seamlessly connects to the existing stone foundation and landscaping.

Two-story white siding addition with multi-pane windows and black metal deck railing General Contractor

Modern Residential Addition with Metal Railing

New two-story residential addition featuring white fiber cement board siding, large multi-pane windows, and a second-floor deck with black metal railing system. The project showcases clean contemporary lines with integrated outdoor living space and modern window treatments.

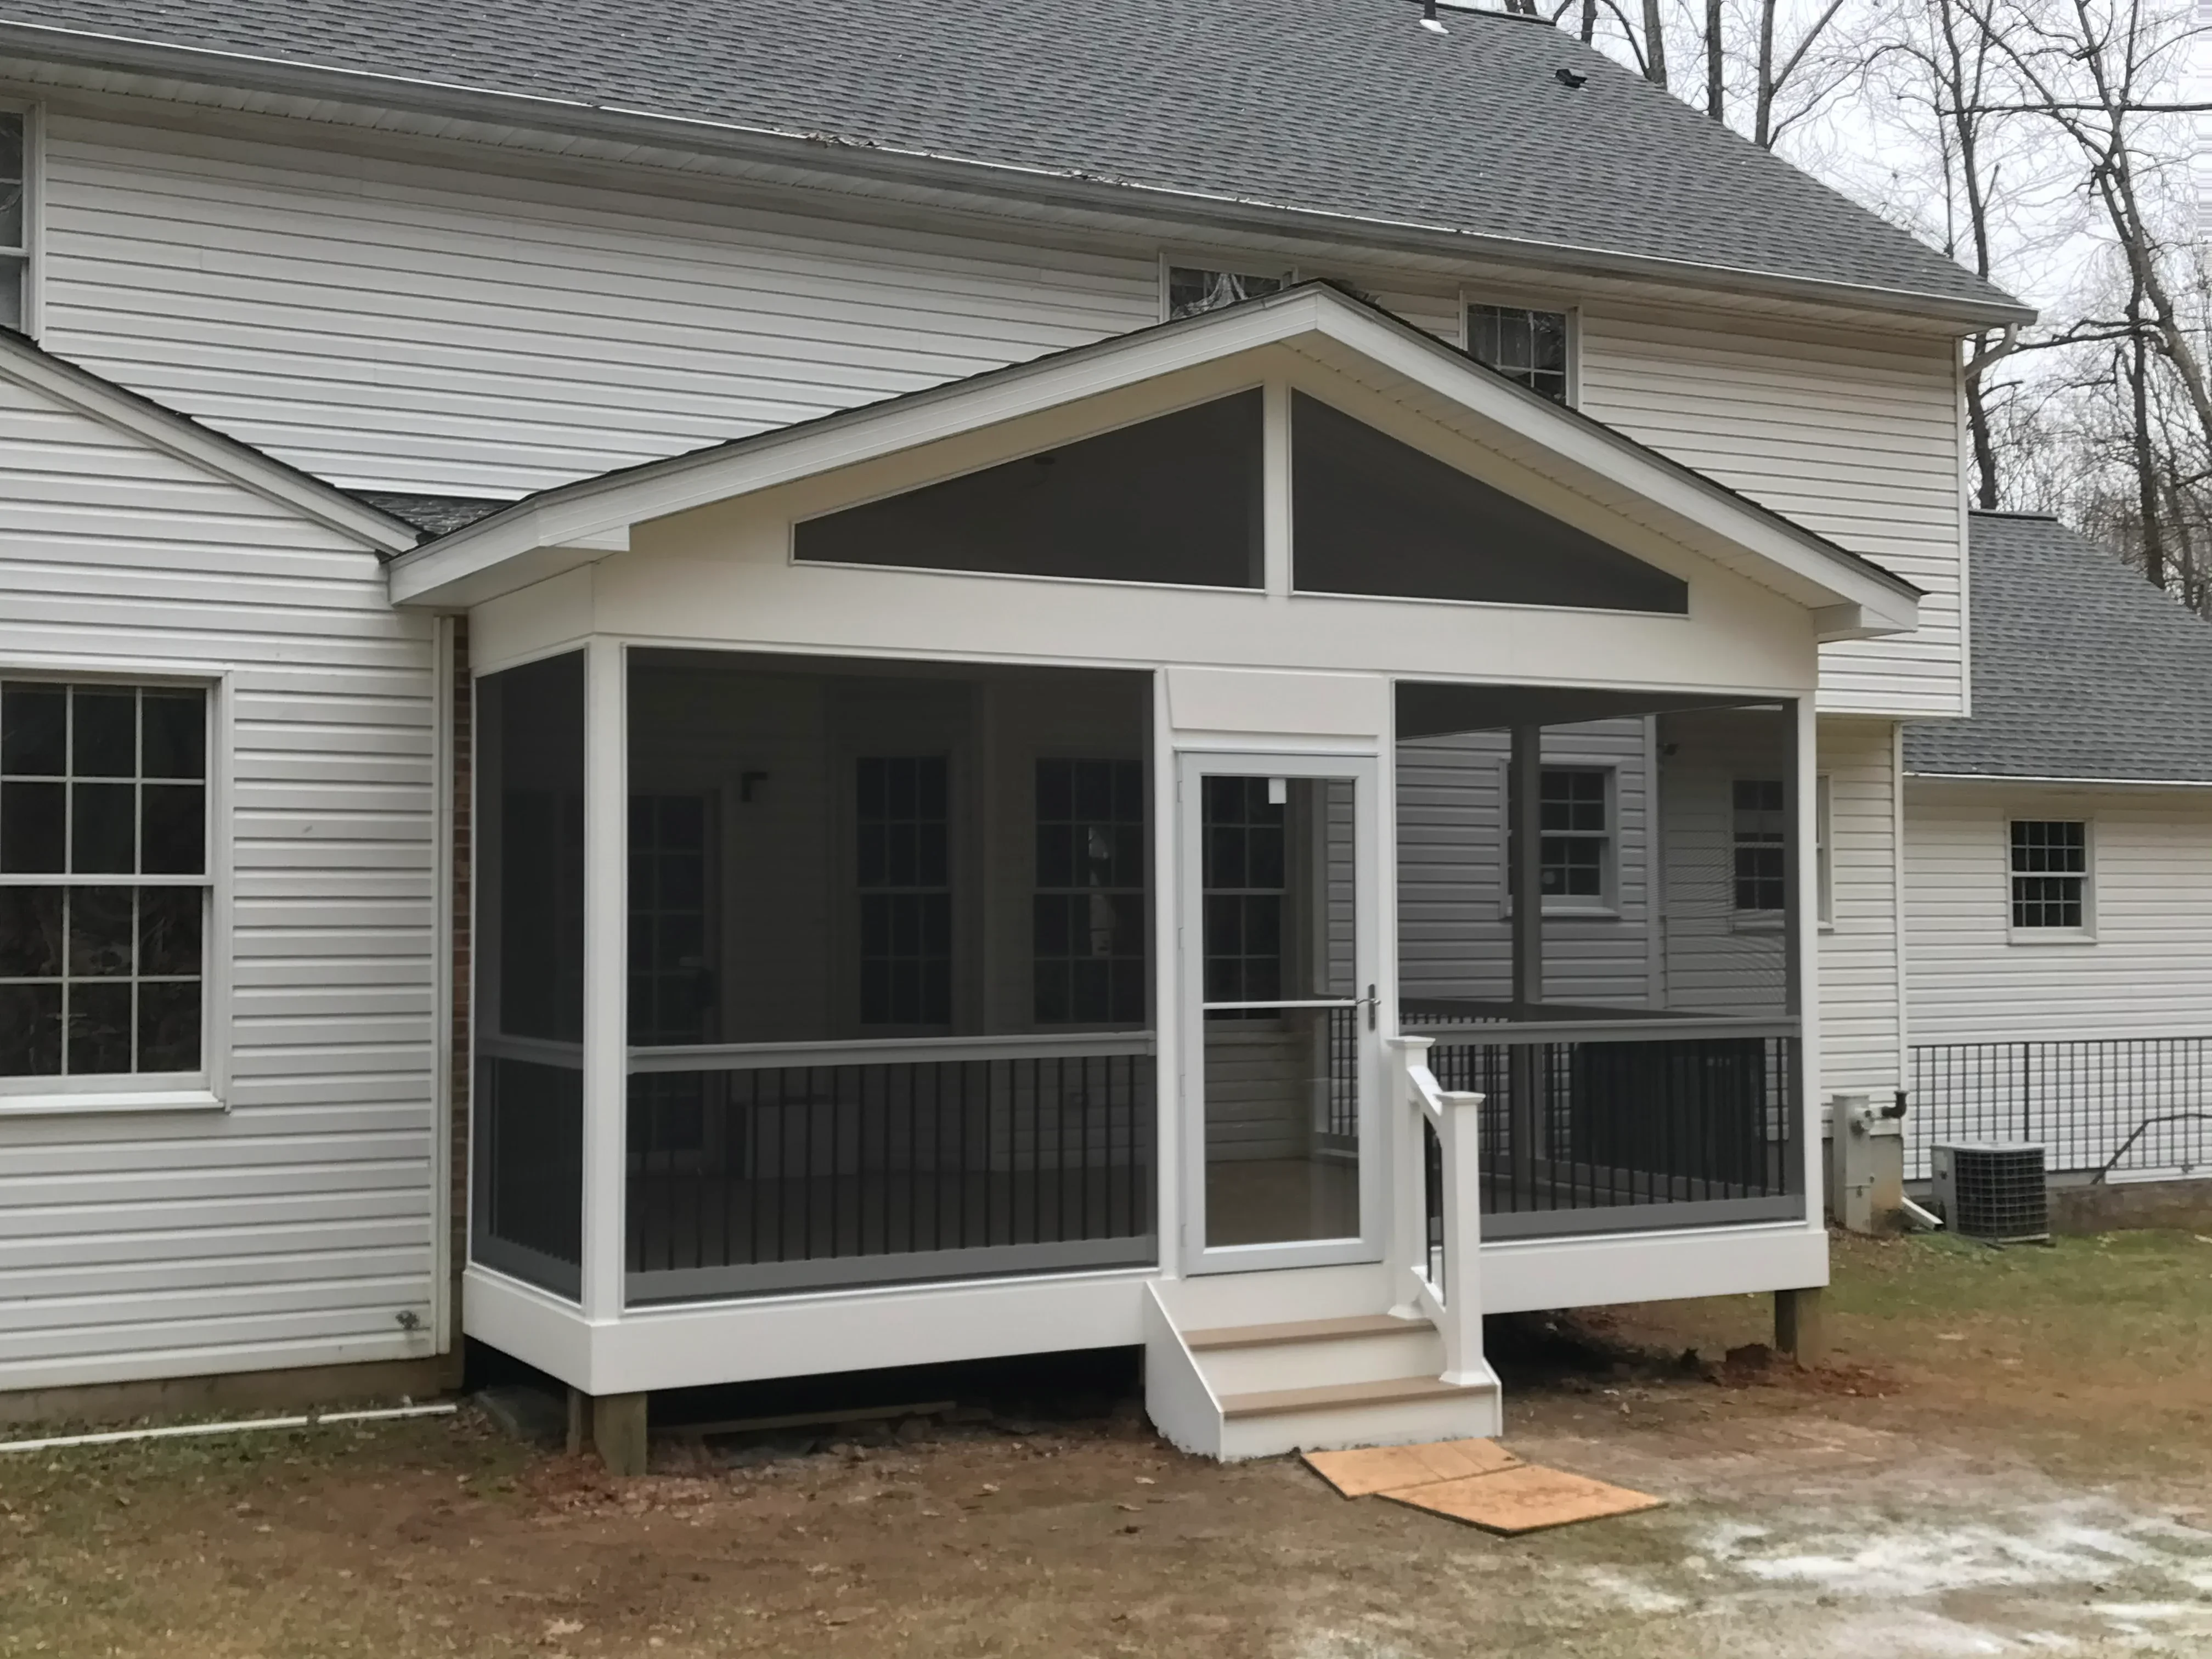
White vinyl screened porch with black screening, gable roof, and composite deck General Contractor

Screened Porch Addition with Gable Roof

Custom screened porch addition featuring white vinyl framing, black aluminum screening, and a peaked gable roof with transom windows. The structure includes a white composite deck with steps and black metal railing, seamlessly integrated with existing white vinyl siding on the home.

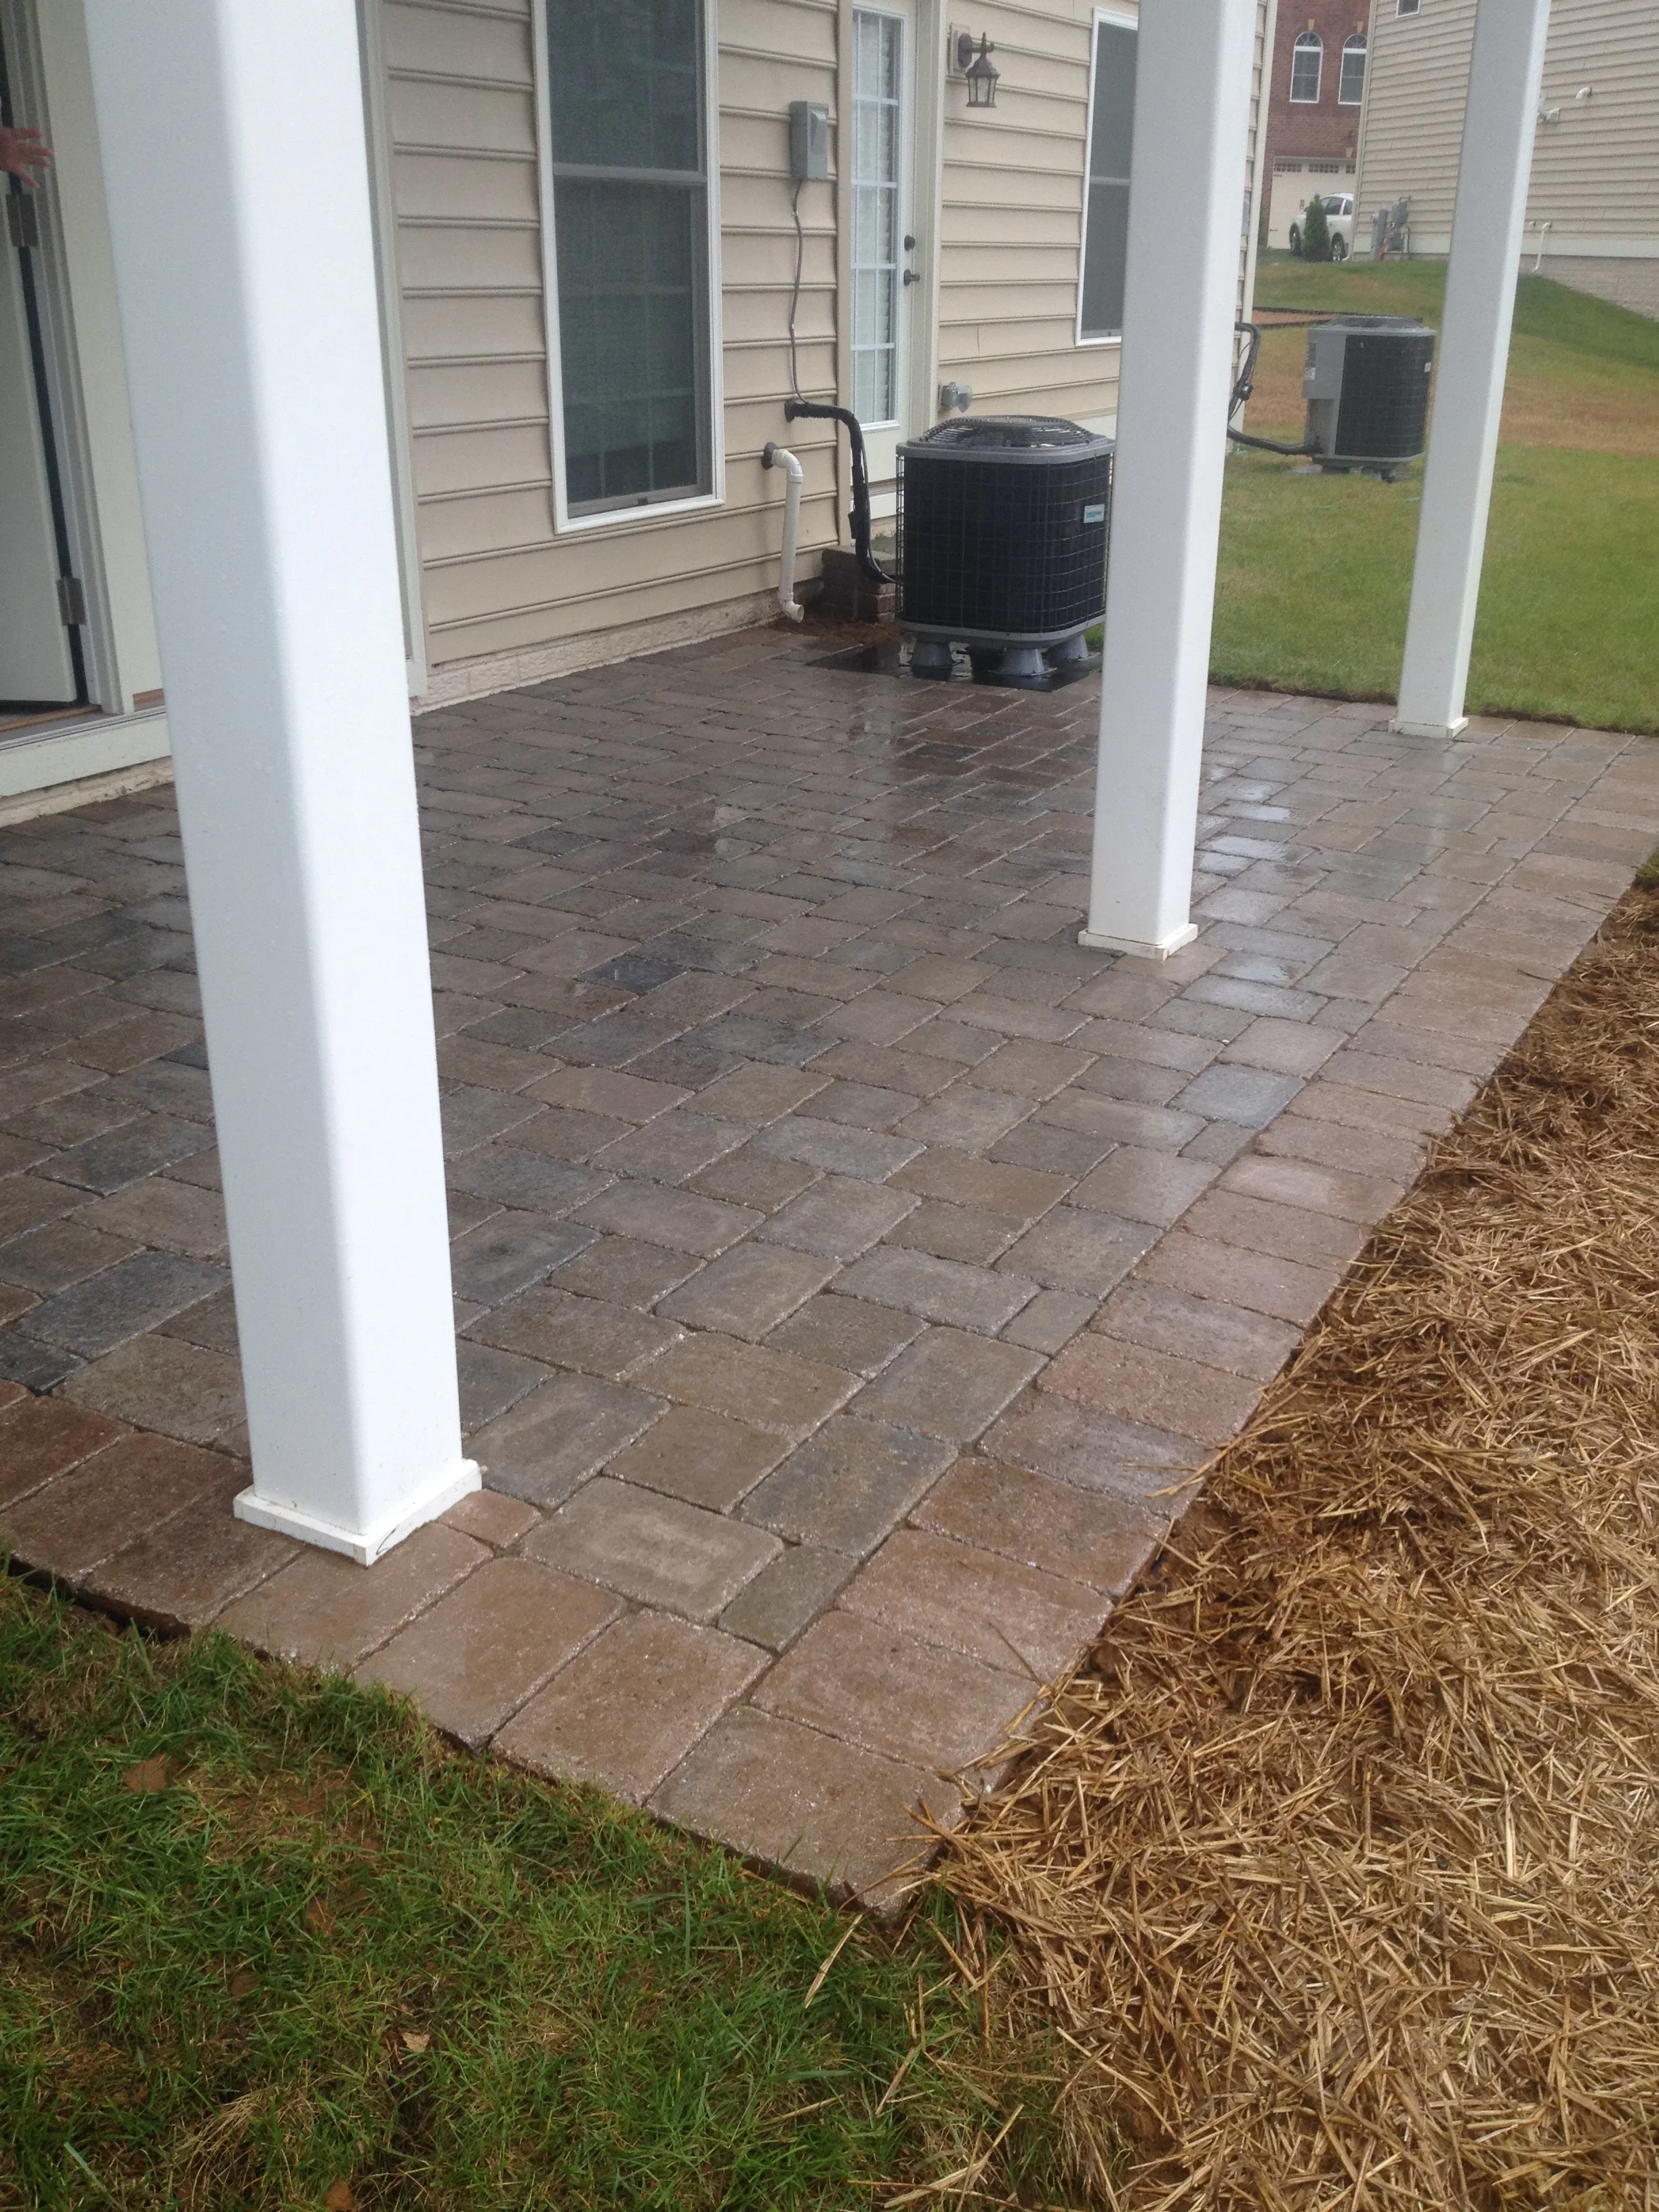
Brown paver patio with white columns under covered structure, adjacent to house siding Deck and Patio Builder

Paver Patio with Covered Entry

This covered patio features a professionally installed permeable paver surface in a running bond pattern, providing durable outdoor living space adjacent to the home. The project includes white support columns, proper grading for drainage, and clean transitions to landscaped areas with mulch edging.

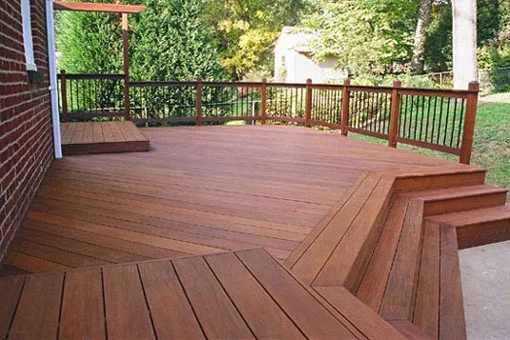
Multi-level composite deck with stairs, diagonal and horizontal decking patterns, and composite railings Deck and Patio Builder

Multi-Level Composite Deck with Integrated Stairs

Custom-built composite deck featuring multiple levels with seamless transitions and integrated stair access. The project showcases diagonal decking patterns on the lower level and horizontal boards on the main platform, complemented by matching composite railings with metal balusters for safety and aesthetics.

Tan paver patio with concrete retaining walls and cap stones, wooded backdrop Deck and Patio Builder

Paver Patio and Retaining Wall Installation

Custom paver patio installation featuring a geometric layout in warm tan tones, complemented by substantial concrete retaining walls with cap stones. The project includes integrated planter boxes and demonstrates precise grading and drainage preparation visible on the adjacent surface.

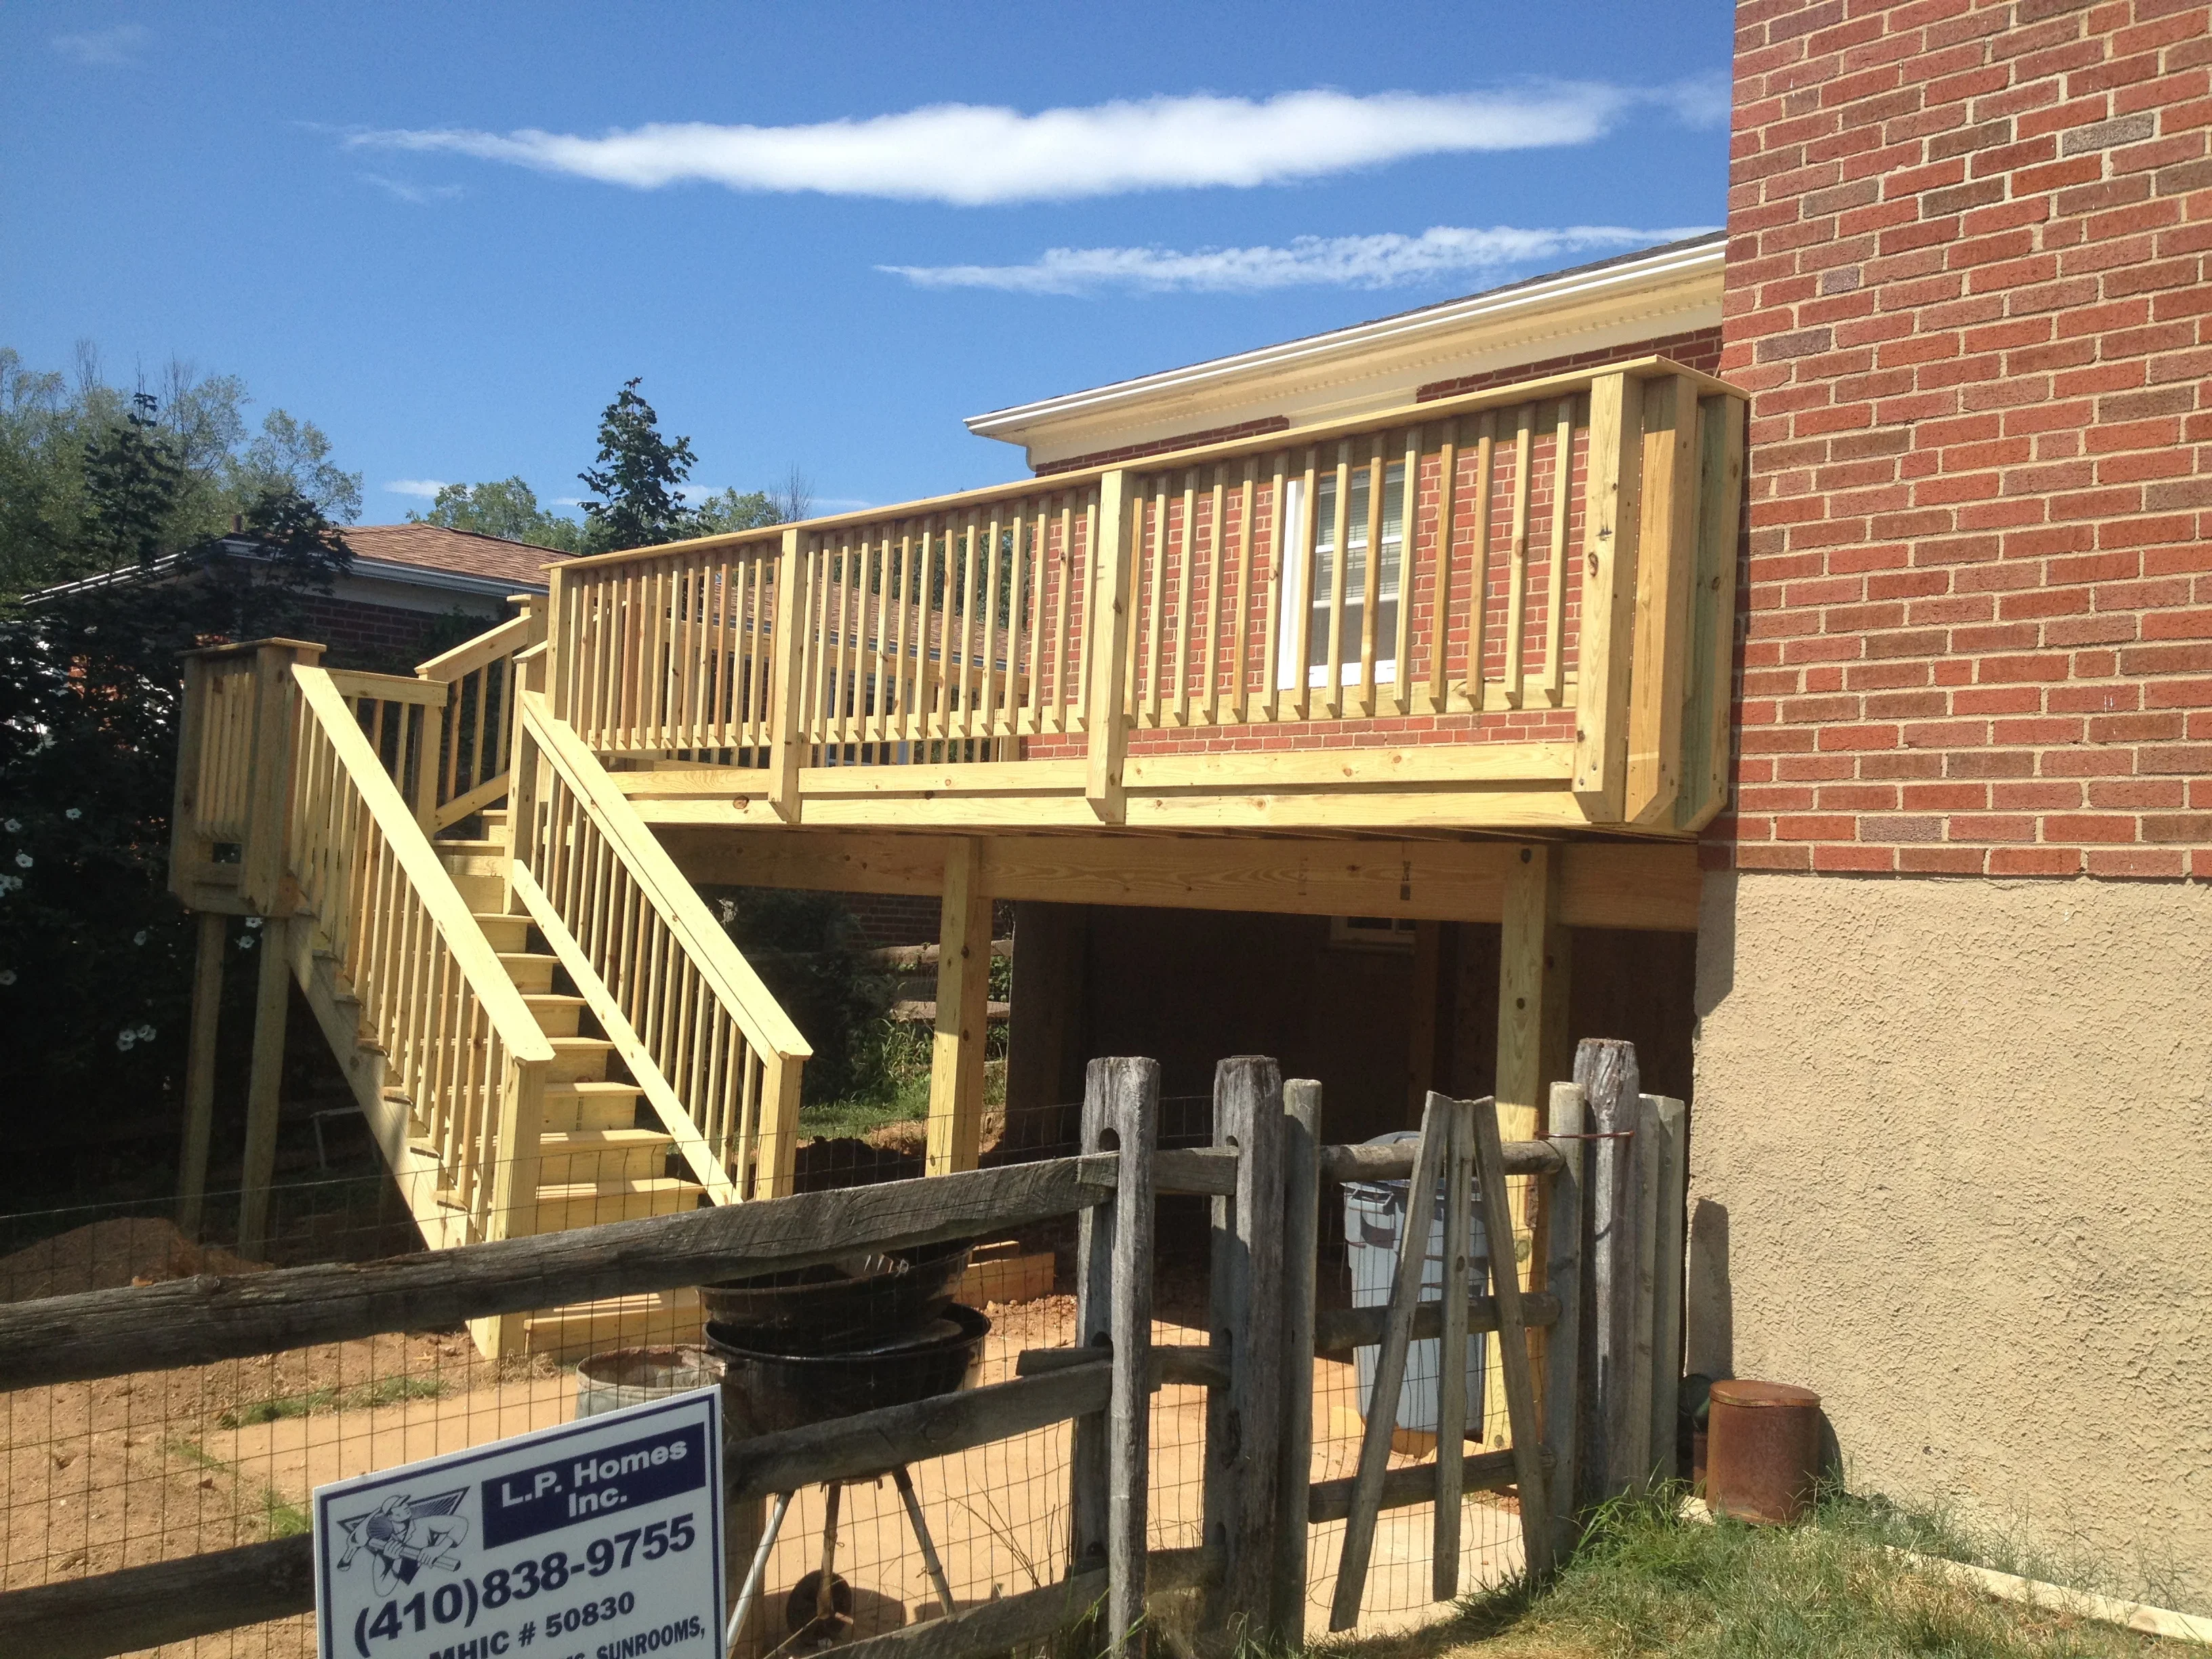
Elevated wood deck with vertical railings and dual stairs attached to brick home Deck and Patio Builder

Elevated Deck with Vertical Railing

Custom elevated wood deck constructed with pressure-treated lumber framing and vertical spindle railings. The structure features dual staircases for accessibility and is built against a brick home with an open understructure, providing covered outdoor space beneath the main deck platform.

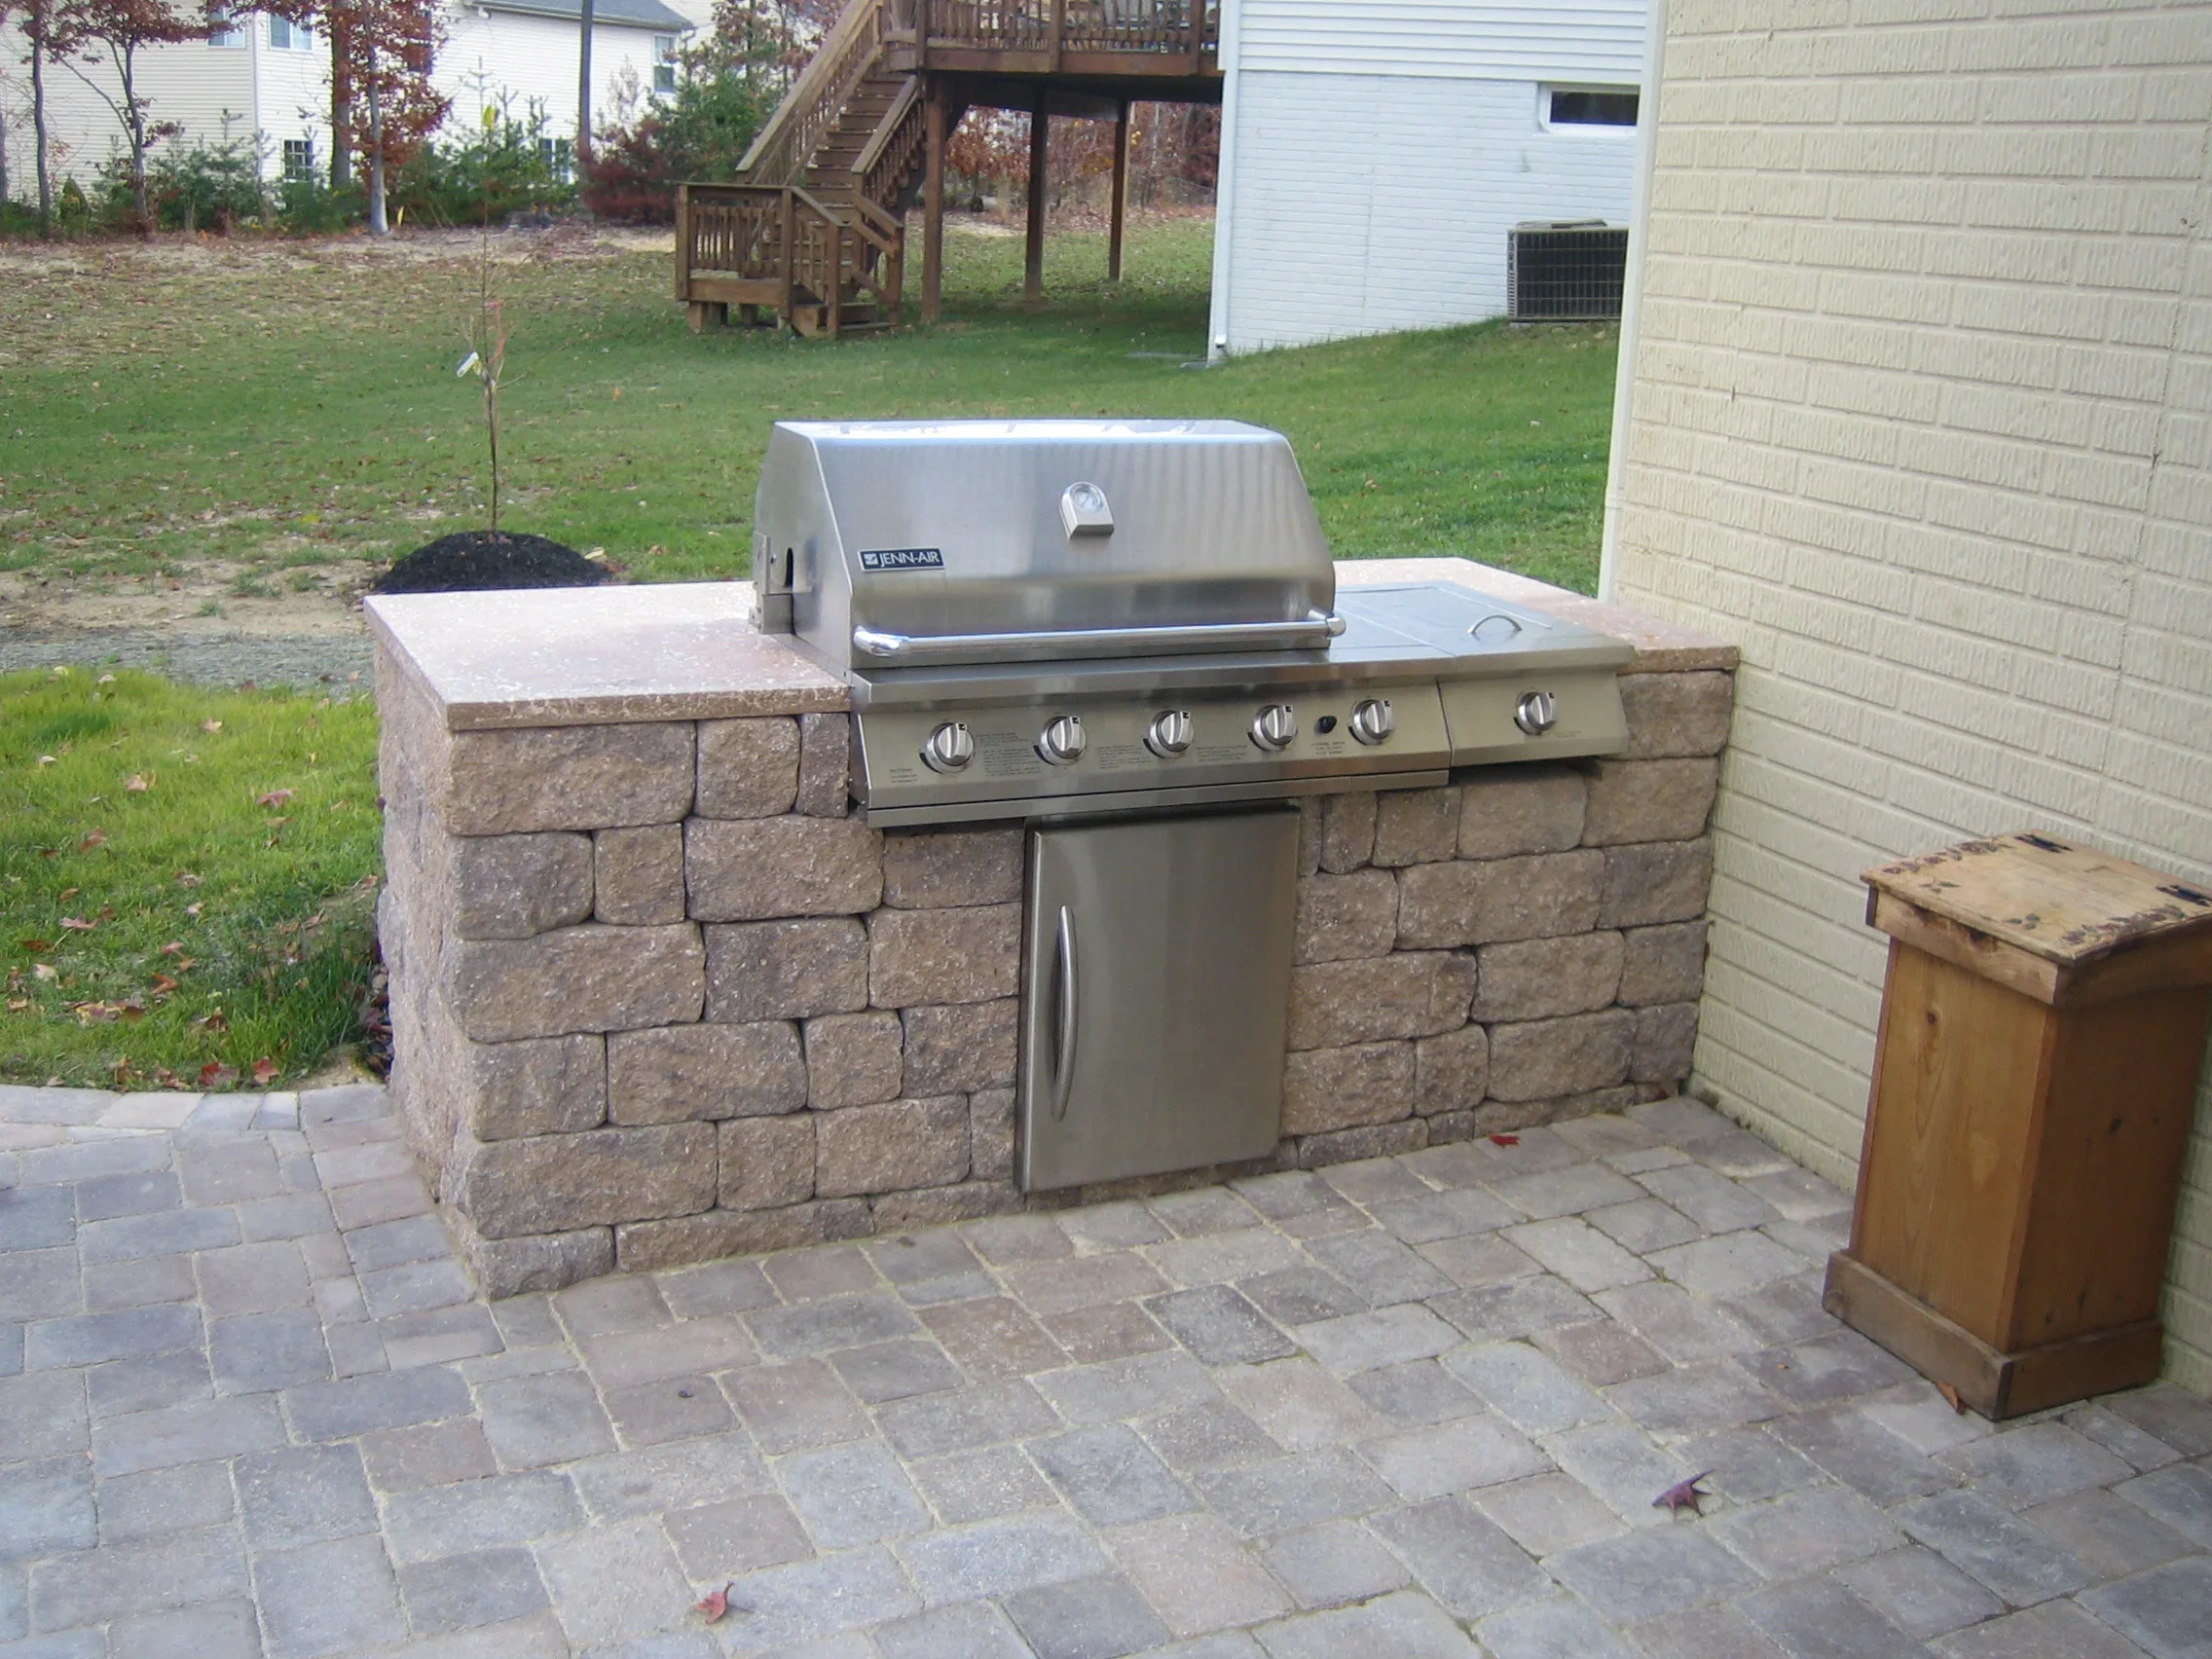
Stacked stone grill island with stainless steel gas grill and paver patio General Contractor

Outdoor Kitchen with Stone Grill Island

Custom outdoor kitchen featuring a stacked stone grill island with integrated stainless steel gas grill, side burner, and storage cabinet. The project includes a paver patio base and stone countertop work, creating a functional entertaining space adjacent to the home.

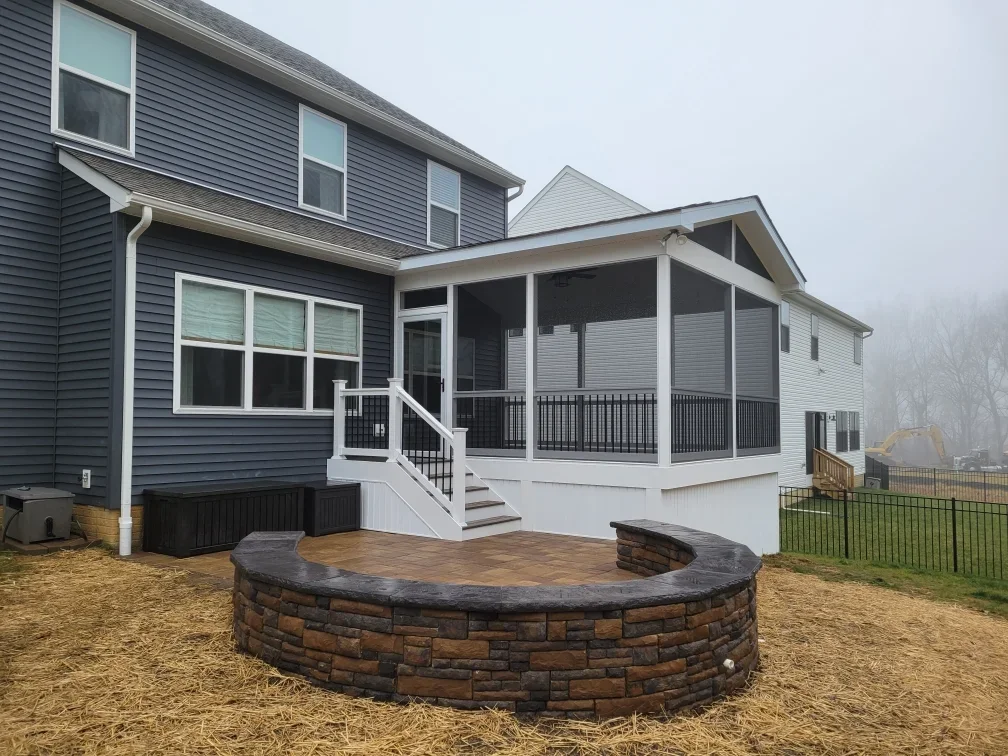
Screened porch with white frame and black railings, curved stone fire pit with seating area General Contractor

Screened Porch and Fire Pit Addition

Complete exterior renovation featuring a large screened porch with white vinyl framing, black metal railings, and integrated deck access. The project includes a curved stone fire pit with black cap in the backyard, complementing the new landscaping and yard layout.

Like what you see? We'd love to do the same for your property.

(410) 838-9755

Get Your Free Home Improvement Estimate

LP Homes Inc handles everything from repairs to complete replacements. Free estimates, no pressure, real answers.

30+ Years of Experience
Full-Service Home Improvement
Custom Decks and Sunrooms
Licensed Contractor
Community-Focused
Call (410) 838-9755

Mon–Fri 8:00 AM - 4:00 PM · Sat Closed · Responses within 2 hrs