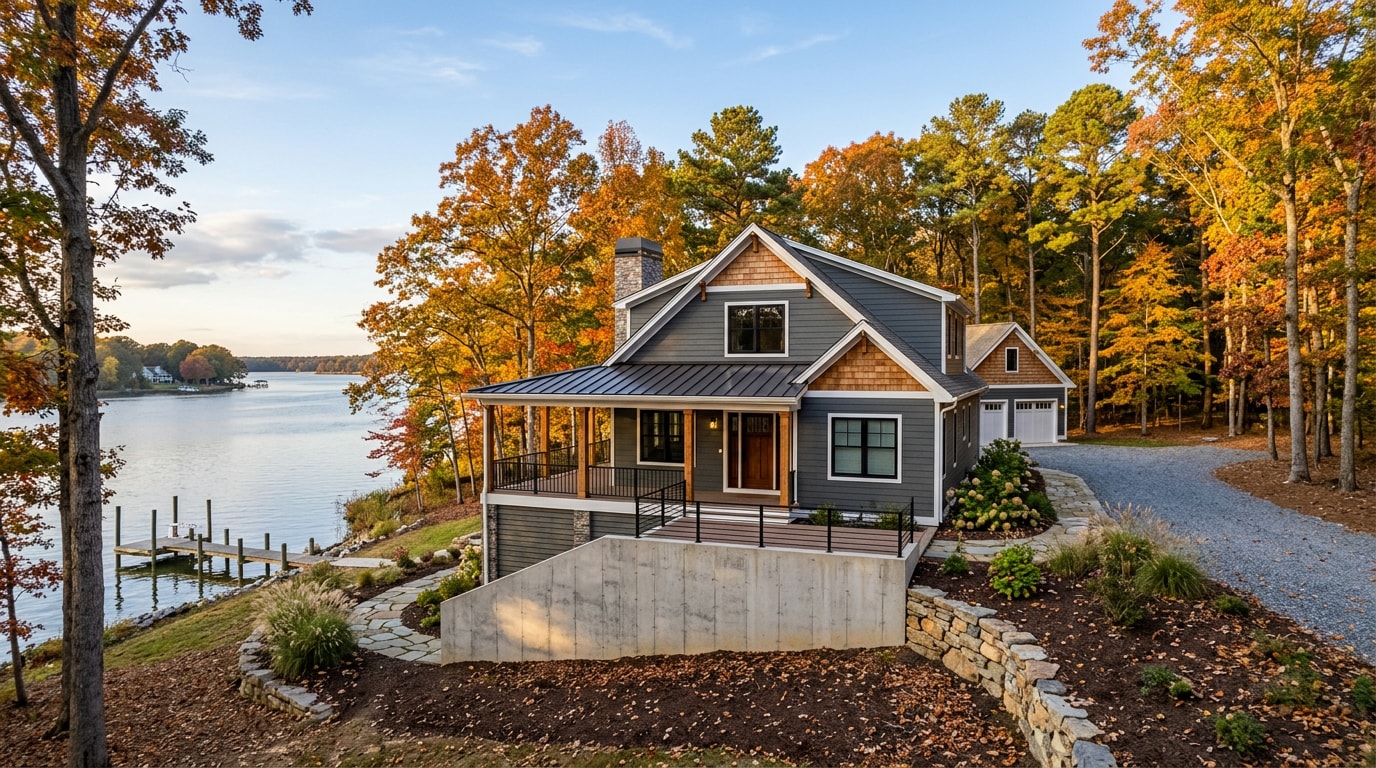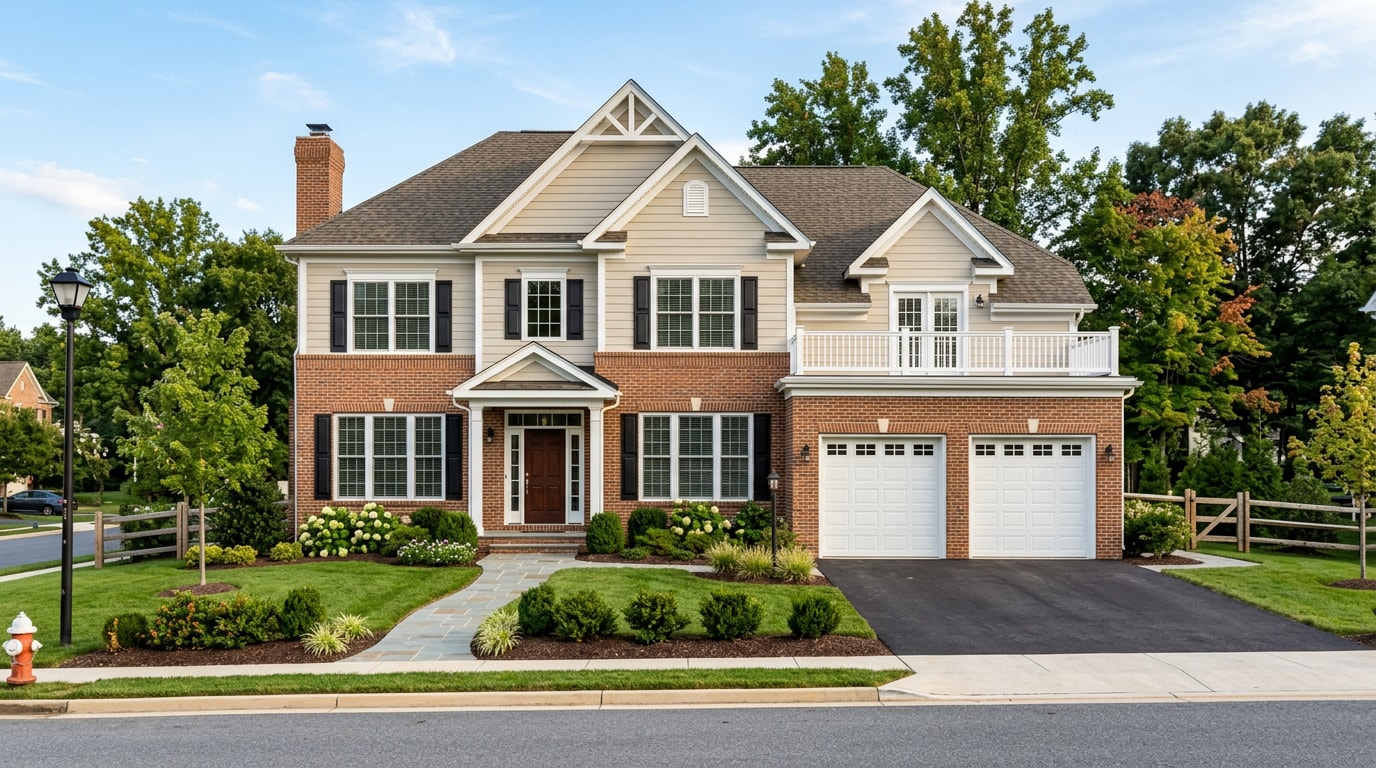
A bim consultancy Baltimore City, MD property owner hires usually falls into one of two camps: enterprise firms that coordinate hospital towers and office campuses, or design-build contractors who apply that same clash-detection discipline to additions, remodels, and new custom homes. Baltimore City's housing stock, much of it century-old rowhomes near the harbor, makes a coordinated digital model worth having before a single wall opens. This guide covers the services, deliverables, and permitting realities worth knowing before you hire either type.
Why BIM Matters in Baltimore City
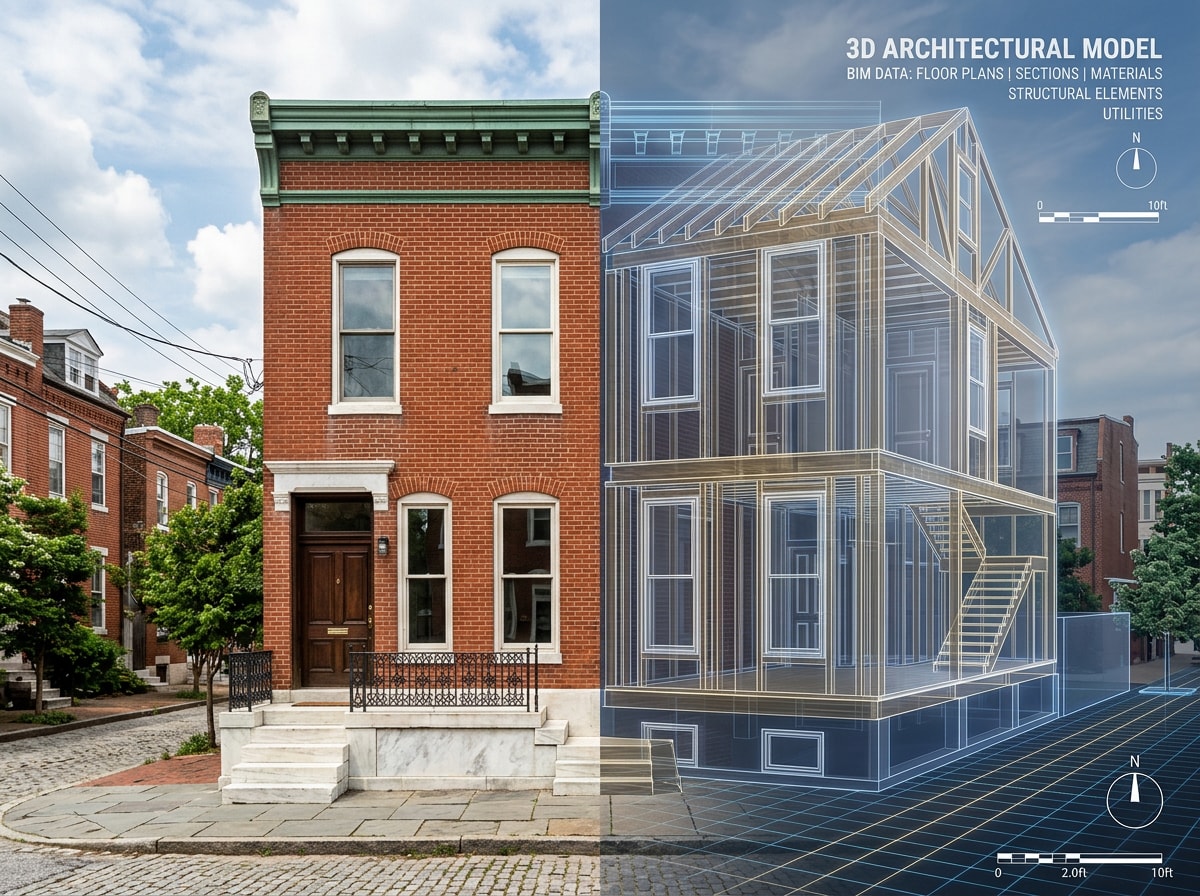
Building Information Modeling creates a shared 3D digital model containing the architectural, structural, and mechanical data behind a building, not just its geometry. A good BIM workflow brings every design discipline together before construction starts, catching conflicts on screen instead of on site.
Baltimore's mix of historic rowhome renovation and modern mixed-use growth makes this kind of coordination valuable in different ways. A new mechanical system squeezed into an 1890s rowhome wall cavity carries different risks than a ground-up commercial build, and a coordinated model helps both move through design review with fewer requests for information.
Two Types of BIM Consultancy in Baltimore City (and Where We Fit)
Most companies ranking for "BIM consultancy Baltimore" build models for hospitals, lab buildings, and commercial towers. That's a real and valuable service, but it's not the only use case.
The other side of the market is design-build residential and light-commercial contractors who use the same coordination discipline, scaled down, on projects where plumbing, electrical, and framing all compete for the same stud bay. That's where our team at LP Homes Inc works.
We apply BIM-style coordination on custom home construction, home additions, and full home remodeling projects across Baltimore City, mapping mechanical routing and structural changes before demolition starts rather than discovering conflicts mid-build. If your project fits that description rather than a hospital wing, get a free estimate from a team that builds what it models.
BIM Modeling & Coordination Services for Baltimore City Projects
A full BIM workflow typically covers architectural, structural, and MEP modeling alongside clash detection and ongoing coordination through construction. Here's how each piece applies locally.
Architectural BIM Modeling & LOD
LOD stands for Level of Development, describing how much detail and reliability a model element carries at a given project stage, from rough massing at LOD 100 to fabrication-ready precision at LOD 500. The BIM Forum Level of Development specification is the common method used across the industry for defining information exchanges using a model element table.
Most coordinated construction documents, whether for a downtown tower or a rowhome addition, land at LOD 300: walls, doors, and windows modeled with accurate size, location, and quantity. Revit is the industry-standard tool for producing it.
Clash Detection for Residential & Light-Commercial Builds
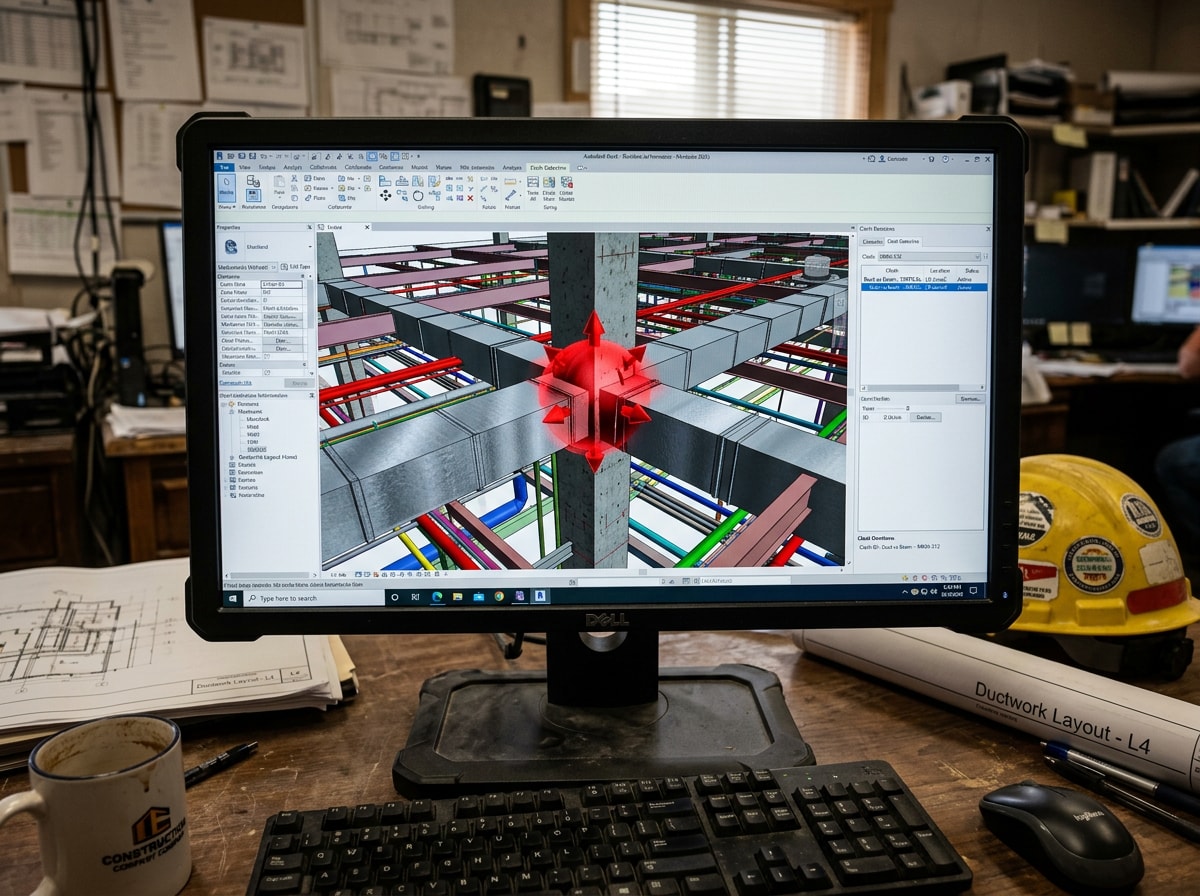
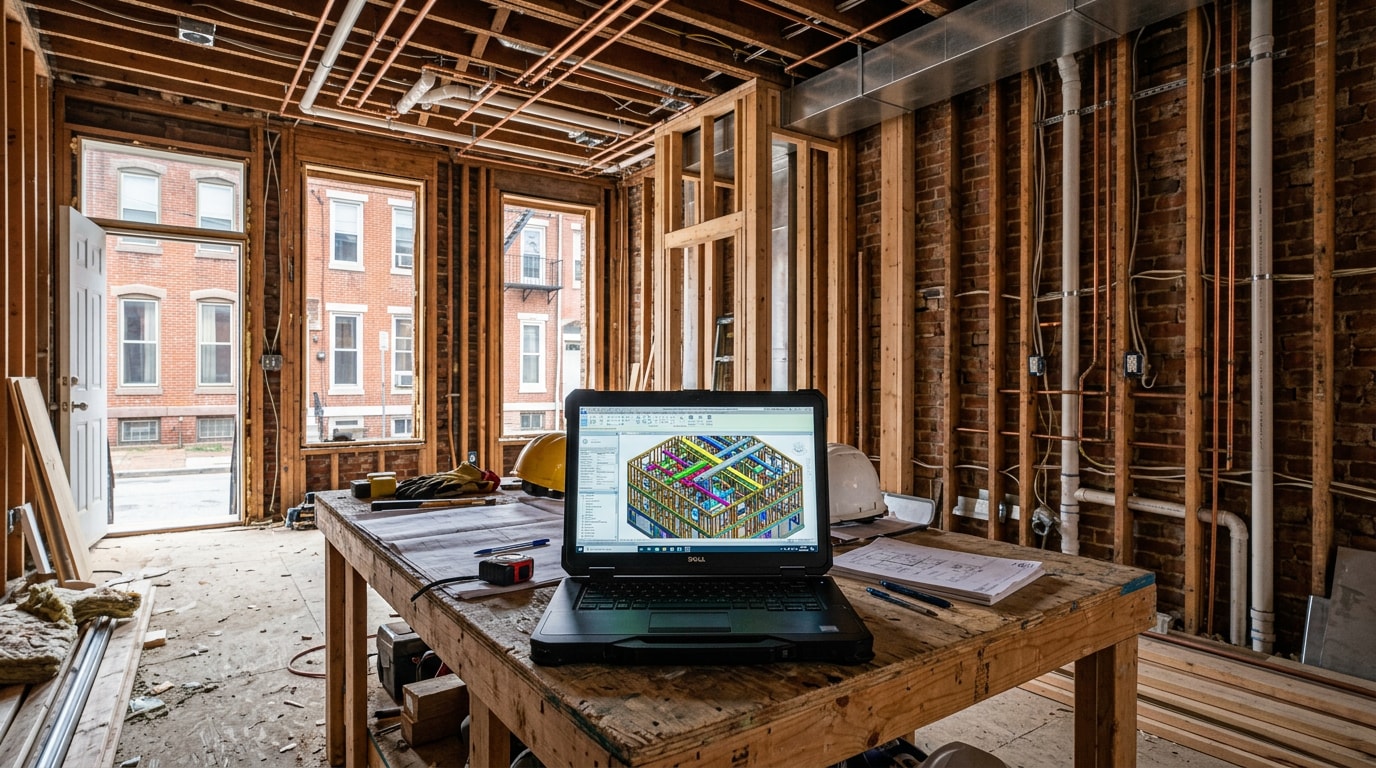
Clash detection runs every discipline's model through one platform to catch conflicts before they reach the job site, a duct crossing a joist, a new bathroom stack fighting a load-bearing wall, or HVAC routing that leaves no clearance behind a finished ceiling. On a basement finishing or kitchen remodeling project, this is the difference between a clean permit set and a mid-demo surprise.
Coordination errors caught late usually mean re-fabrication and schedule delays that ripple through downstream trades. Catching them on screen, before a crew opens a wall, turns an expensive field discovery into a design-phase fix.
Scan to BIM for Baltimore's Older Housing Stock
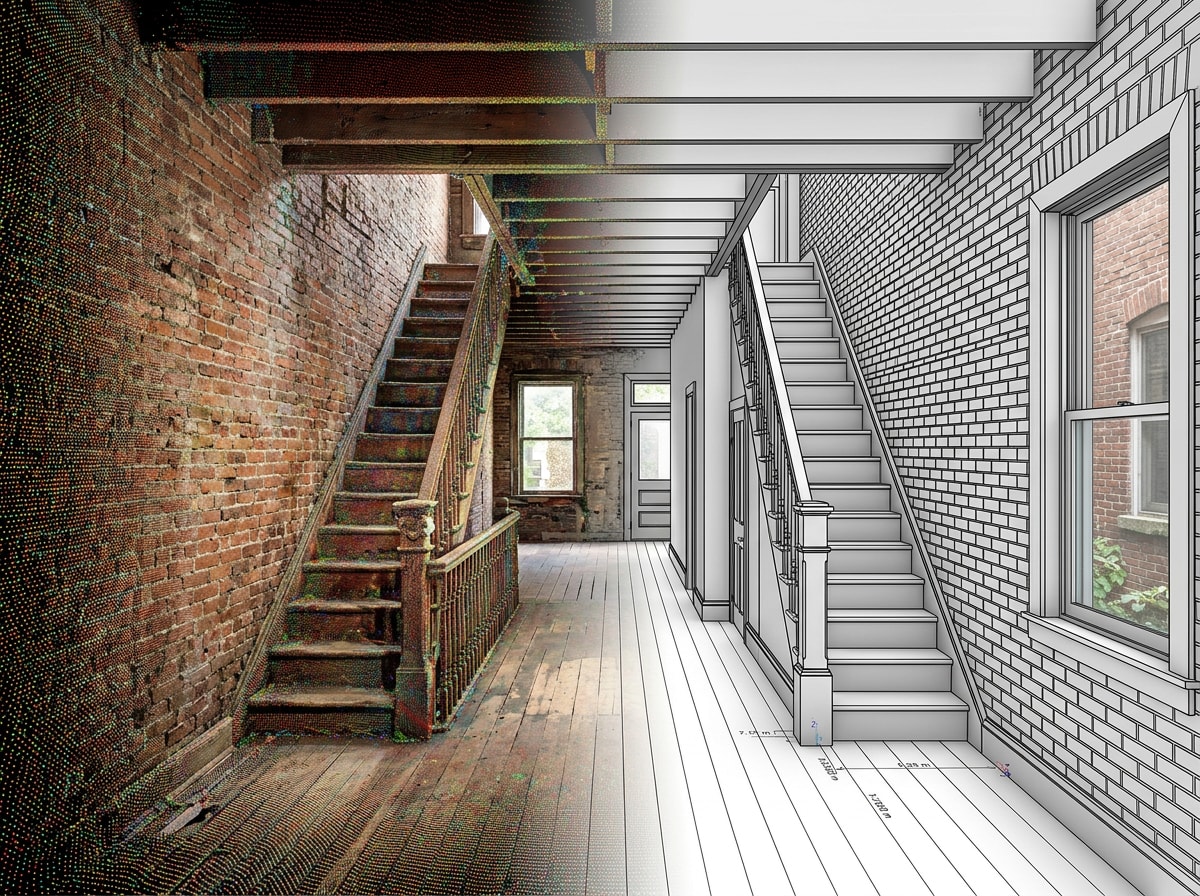
Scan to BIM starts with a laser scan of an existing building, producing a point cloud, a dense set of measured 3D points, that gets converted into a usable Revit model. For Baltimore's older rowhomes and warehouses, this workflow replaces guesswork with measured existing-condition data before design starts.
This matters because historic structures rarely match their original drawings after decades of modifications. The USIBD's Level of Accuracy Specification is recognized as the industry's flagship standard, providing clear guidelines for precise and reliable building documentation. Confirming which accuracy tier a scan will meet, before scanning begins, avoids disputes later about whether the model is "accurate enough" for permit-ready design.
What You Receive From a BIM-Coordinated Project
A BIM engagement should end with defined deliverables, not a vague finished model. Expect:
- A coordinated model spanning architectural, structural, and MEP disciplines
- Design-ready data formatted for your contractor's scheduling and estimating workflow
- As-built or existing-condition documentation for renovation planning
- A clash report showing conflicts identified and resolved before construction
- Facility or homeowner records that match what actually gets built
These are meant to be used, not just reviewed. A model that plugs directly into a construction schedule is worth more than one that only looks good in a presentation.
Key Benefits of BIM-Driven Coordination in Baltimore City
The practical case for BIM comes down to fewer surprises during construction.
- Fewer change orders. Catching clashes in the model means fewer clashes in the field.
- Faster permit review. Coordinated, legible models move through review faster since reviewers aren't guessing how systems interact.
- Better budget visibility. Some projects layer in 4D scheduling or 5D cost data on top of the base model for a clearer timeline and budget picture before breaking ground.
- Accurate handover records. When the final model matches what's built, owners inherit accurate records instead of reverse-engineering systems after move-in.
Baltimore City's construction labor market also affects how smoothly a coordinated project runs on site; our guide to construction lead roles in Baltimore City covers the staffing side of that equation.
Baltimore City Construction Challenges & How BIM Solves Them
| Challenge | How BIM Solves It | Example |
|---|---|---|
| Permit coordination | Coordinated models reduce review-cycle questions by showing systems in context | Fewer resubmittal rounds on multi-agency reviews |
| Historic rowhome renovation | Scan to BIM documents true existing conditions before design starts | Additions and gut renovations near the harbor |
| Dense MEP routing | Clash detection resolves conflicts before trades mobilize | Rowhome additions and basement finishing with tight joist bays |
| Energy code compliance | Models support energy analysis tied to the current code edition | Alignment with Maryland's statewide energy standard |
Maryland's law related to building codes, the Maryland Building Performance Standards, requires each jurisdiction in the state to use the same edition of the IBC, IRC, and IECC. Confirm the current adopted edition through the Maryland Department of Labor's building codes page before finalizing an energy model, since enforcement dates can lag adoption dates.
FAQ
What BIM LOD is required for Baltimore City permit submissions?
Most permit submissions rely on LOD 300 for coordinated construction documents, since that tier reflects accurate sizing, location, and quantity for building elements. Complex projects may use a higher internal LOD for specific systems even if the formal submission only requires LOD 300-level documentation.
Does Baltimore City require BIM for permit approvals?
No. Baltimore City's permit process doesn't formally mandate BIM submission, consistent with most jurisdictions nationwide. Review bodies increasingly accept coordinated digital workflows because clash-checked models tend to generate fewer review comments, but a 2D set still satisfies the requirement.
What industries benefit most from BIM services in Baltimore?
Healthcare and life sciences facilities benefit heavily given their complex mechanical systems, alongside commercial construction, public-sector facilities, and education projects. On the residential side, additions, basement finishes, and full remodels benefit most when multiple trades route through the same tight framing cavities.
How does BIM help with healthcare and lab projects in Baltimore?
Healthcare and lab buildings pack dense utility layouts into limited space. A coordinated model lets engineers route specialized exhaust, gas lines, and power without discovering conflicts after walls are framed, which matters more in these buildings than almost any other building type.
What's the difference between as-built drawings and record drawings?
As-built drawings document actual existing conditions through field verification, usually via a laser scan or physical measurement. Record drawings are the original design documents updated to reflect construction changes. As-builts reflect reality on site; record drawings reflect changes to the design intent.
What does a BIM consultant do?
A BIM consultant develops and manages the digital model that coordinates architectural, structural, and MEP design, setting modeling standards and running clash checks across disciplines. The core job is reducing design errors and field rework by catching conflicts before construction, then delivering a coordinated model the project team can rely on.
How much does BIM consulting cost?
Cost varies widely based on project size, required LOD, and whether work is scoped hourly or per project. A scan and coordination pass on a single-family addition costs far less than full MEP coordination on a hospital build. The most reliable approach is requesting a scoped estimate based on your actual drawings and project phase.
Ready to put coordinated planning to work on your next project? Get a free estimate or browse our Baltimore City service area and recent projects to see how it comes together on site.