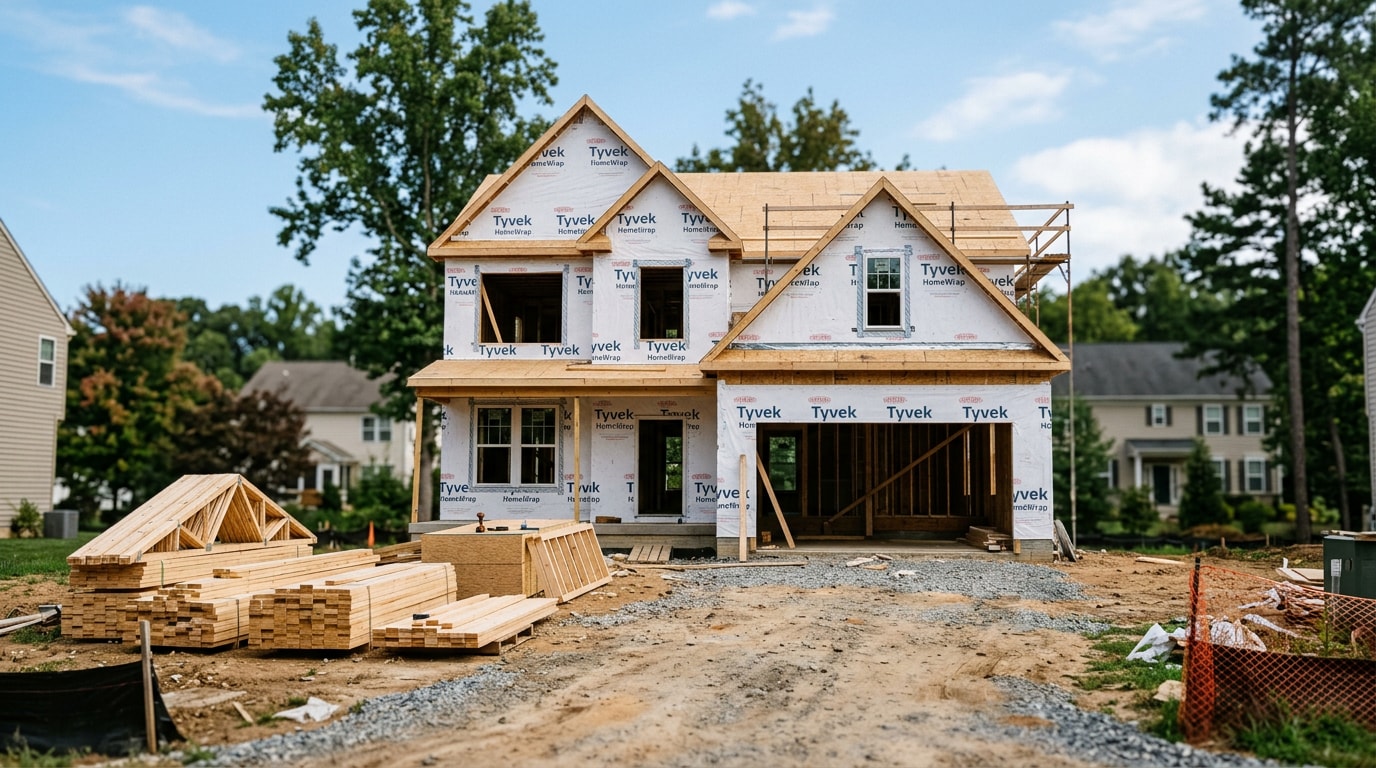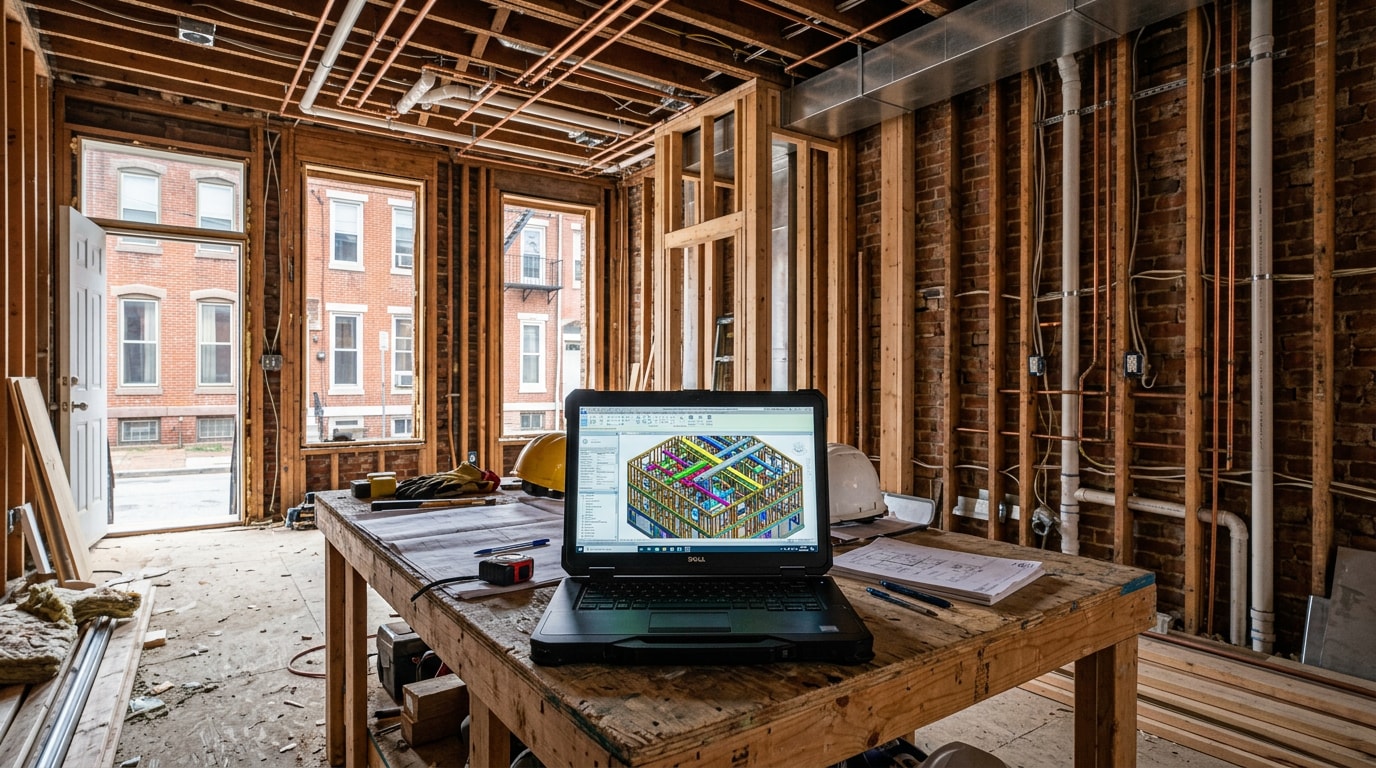
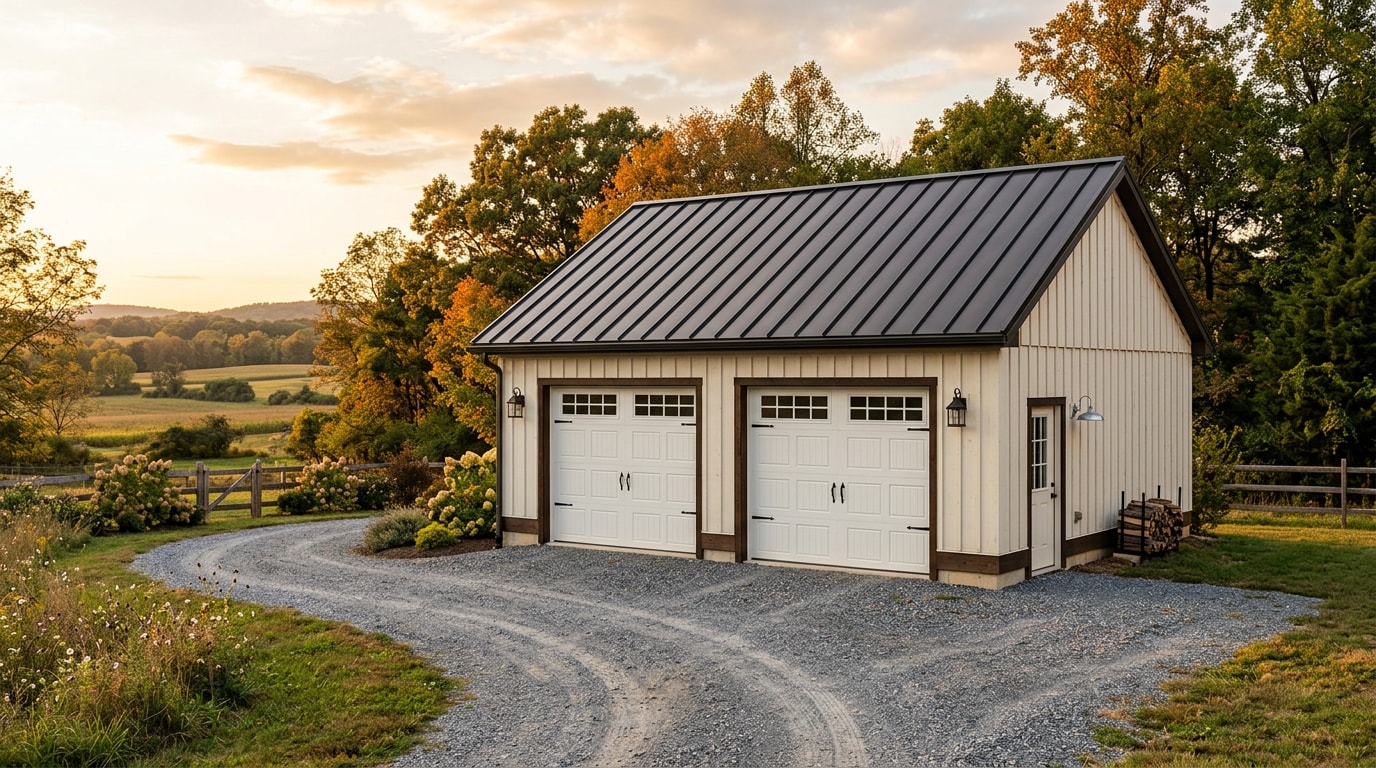
Garage builders in Southern Cecil County, MD deal with a different job site than crews working a typical suburban subdivision. Wide rural parcels, sandy riverbank soil near the Elk and Susquehanna, and eight separate town permit offices all shape how a project gets built. This guide covers the styles, 2026 pricing, and the current Cecil County permit rules, including a code change that took effect in August 2025 and still trips up a lot of project timelines.
Garage Styles and Custom Features Available in Southern Cecil County
Most garage projects here fall somewhere between a bare storage shell and a fully finished, climate-controlled space. The right combination depends less on preference and more on how the building actually gets used day to day.
Common options include:
- Multiple overhead doors for pull-through access
- Insulation packages that keep an insulated garage usable in every season
- Finished interiors with drywall, electrical, and lighting
- Extra-tall RV garage bays
- Dedicated workshop zones with workbenches and 220V outlets
- Durable metal roofing
- Reinforced flooring for car lifts
- Storage lofts for seasonal gear
Rural parcels often need a detached garage sized for tractors, ATVs, and seasonal farm equipment that a standard two-car bay can't hold. Waterfront homeowners frequently add a garage just for boat and marine gear, keeping gas, oil, and tackle out of the main house. Vehicle storage remains the top driver, but it's rarely the only one.
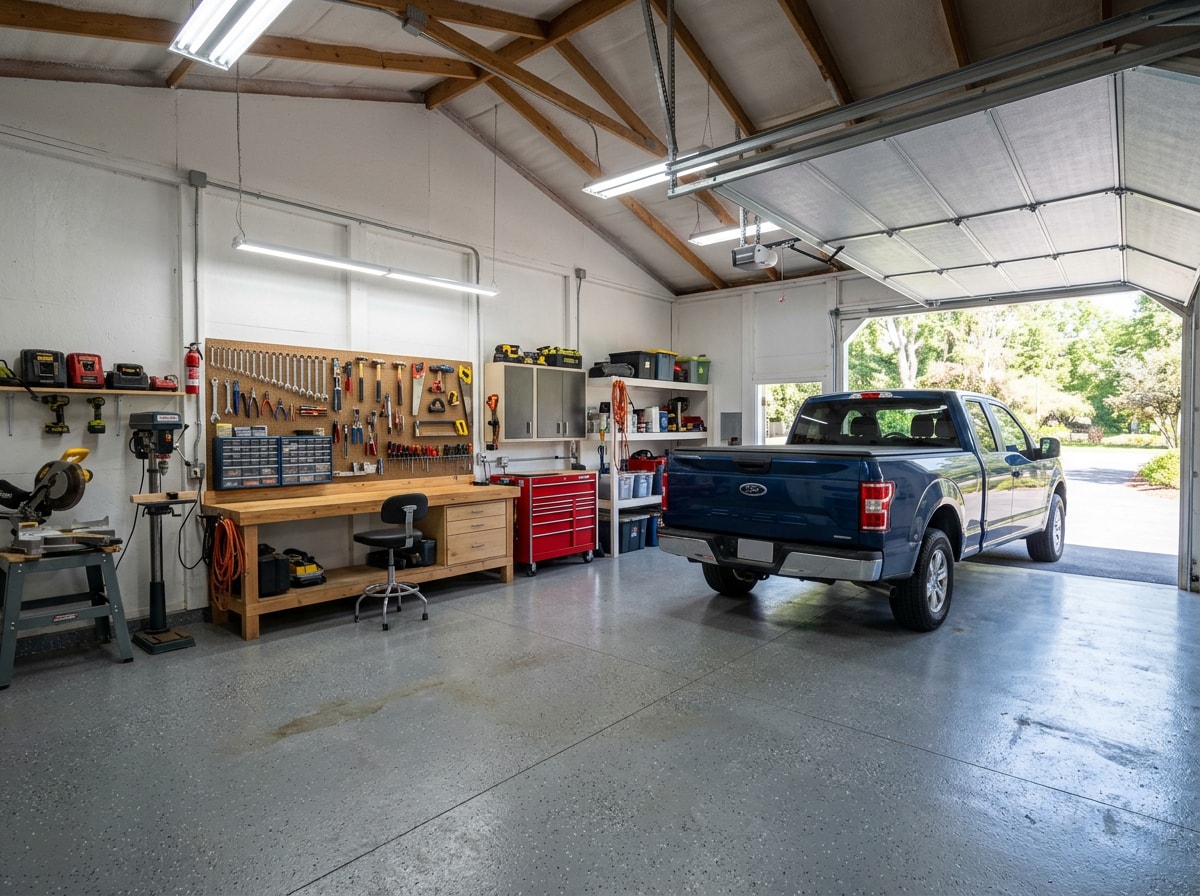
Local businesses lean on these buildings just as hard as homeowners do. Landscaping companies, contractors, and farms around Elkton and Rising Sun use a commercial garage for fleet storage, keeping trucks, trailers, and mowers out of the weather between jobs. On the residential side, the same floor plans cover a home gym, a hobby workshop, or classic vehicle storage, with the finish level and door count usually the only real differences. A general contractor who builds both can usually steer you toward the right combination faster than starting from a blank page.
What Does a Custom Garage Cost in Southern Cecil County, MD?
Pricing depends on size, foundation work, and finish level more than anything else. These are typical 2026 ranges for the region, before site-specific factors like grading or well/septic setbacks are added in.
| Garage Type | Typical Cost per Sq Ft | 24x24 (576 sq ft) Estimate |
|---|---|---|
| Basic detached shell (unfinished) | $40–$55 | $23,000–$32,000 |
| Insulated, drywalled detached | $55–$80 | $32,000–$46,000 |
| Attached garage (shares a wall/roofline) | $30–$55 | $17,000–$32,000 |
| Pre-built/prefab shell | $20–$45 | $11,500–$26,000 |
Foundation work is usually the first line item that moves the number. Framing, siding, and roofing make up the bulk of the rest of the bill on any structure, which tracks with national data: on average in the 2024 NAHB survey, 64.4% of the final house price was attributable to construction , a split that holds roughly true for standalone structures like garages too. If your project overlaps with exterior work on the main house, bundling it with siding installation or roof installation can trim some shared mobilization costs.
Ready to see where your project lands? Get a free estimate before you lock in a floor plan.
Pole Barn Garages vs. Traditional Stick-Built Garages
Not every garage should be built the same way. Post-frame construction, often called a pole barn garage, uses large wooden posts set on isolated footings to carry the building's load instead of a continuous foundation wall. Post-frame construction is a highly engineered wood-frame building system that meets UBC and IBC standards, using large, solid-sawn or laminated columns to efficiently transfer loads to the ground or a foundation .
| Factor | Post-Frame (Pole Barn) | Stick-Built |
|---|---|---|
| Typical cost | Lower per sq ft | Higher per sq ft |
| Build speed | Faster, fewer trades | Slower, more labor stages |
| Clear-span layouts | Wide spans without interior posts | Limited without added framing |
| Architectural match to house | Lower | Higher, easier to match siding/roofline |
| Best for | Rural workshops, equipment bays, RV storage | Attached garages tied to the home's design |
For wide-open rural workshops and equipment bays common in Southern Cecil County, post-frame is usually the more practical, cost-effective choice. For an attached garage that needs to match existing siding and rooflines, stick-built construction typically makes more sense. If you're weighing a detached shop against expanding the house itself, it's worth comparing against a straight home addition before committing to a standalone structure.
Pre-Built Garage Installation: When It's the Smarter Choice
Site-built construction isn't the only path to a finished garage. A pre-built or prefab shell is constructed off-site and delivered in one piece, often set in a single day. For homeowners who want covered storage without months of on-site framing, this route tends to work better during Maryland's wetter spring and fall stretches.
Three advantages tend to matter most:
- Speed. Most pre-built garages are installed in days rather than the weeks a stick-built structure requires.
- Predictable pricing. Fewer on-site labor hours and less weather-related downtime keep the final bill more stable.
- Real customization. Buyers still choose door placement, siding color, windows, and interior add-ons even with a prefab shell.
Cecil County Garage Permit Process: What's Current for 2026
Most garages in Cecil County require a building permit before construction starts, and the approval path depends on where the property sits. If the property is within the incorporated Town limits of Cecilton, Chesapeake City, Charlestown, North East, Perryville, or Port Deposit, their approval is required prior to applying for a County Building Permit . Elkton and Rising Sun run their own separate processes for parts of their electrical inspections, so it's worth confirming jurisdiction before you submit anything.
A few details that catch people off guard:
- Online applications only.
Starting July 3, 2023, Cecil County began using OpenGov, a new online permitting and inspections service , replacing the old paper intake.
- A small, non-refundable fee applies.
A $10 non-refundable application technology processing fee is required at the time of application , on top of standard permit costs.
- The electrical code just changed.
Effective August 2, 2025, Cecil County Permits and Inspections began enforcing the 2023 National Electrical Code , which affects wiring, outlet spacing, and panel work on any garage with electrical service, including pre-2025 plans that haven't been resubmitted.
Checking directly with the Cecil County Division of Permits and Inspections before finalizing garage plans can save weeks of back-and-forth, especially if your design was drawn up before the 2023 NEC update took hold.
Our Garage Building Process
A typical project moves through five stages, whether it's a two-car residential garage or a commercial storage building.
- Initial consultation to review the site, budget, and intended use.
- Style and material selection, including insulation, door count, or RV bay height.
- Permit submission and approval, which can take days to several weeks depending on jurisdiction.
- Construction, with post-frame projects generally moving faster than stick-built ones.
- Final walkthrough to confirm doors, electrical, and finish work match the agreed plan.
Most builders will walk through a project consultation and free quote before any contract is signed. Request a free estimate to get a realistic timeline for your property.
Why Local Experience Matters for Waterfront and Rural Garage Builds
Building along the Chesapeake's tributaries and on working farmland isn't the same as building in a standard subdivision. On projects we've handled in this part of the county, the biggest surprises almost always trace back to site conditions rather than the garage design itself: a higher-than-expected water table, a septic reserve area that shifts where the slab can go, or a soil type that needs extra compaction before a post-frame footing will hold. Crews who've already worked waterfront and rural sites in Cecil County plan around those issues before they become change orders.
That local track record also means fewer surprises with well locations and town-specific zoning quirks. See examples of completed work in our project gallery, or browse our full custom home construction capabilities if the garage is part of a larger build.
Communities We Serve in Southern Cecil County, MD
Southern Cecil County garage projects typically cover Elkton, North East, Cecilton, Perryville, Charlestown, Conowingo, Rising Sun, and Port Deposit. Each town carries its own zoning quirks, but the surrounding rural and waterfront character stays fairly consistent: plenty of acreage, several working farms, and a strong concentration of homes near the Elk, Northeast, and Susquehanna rivers.
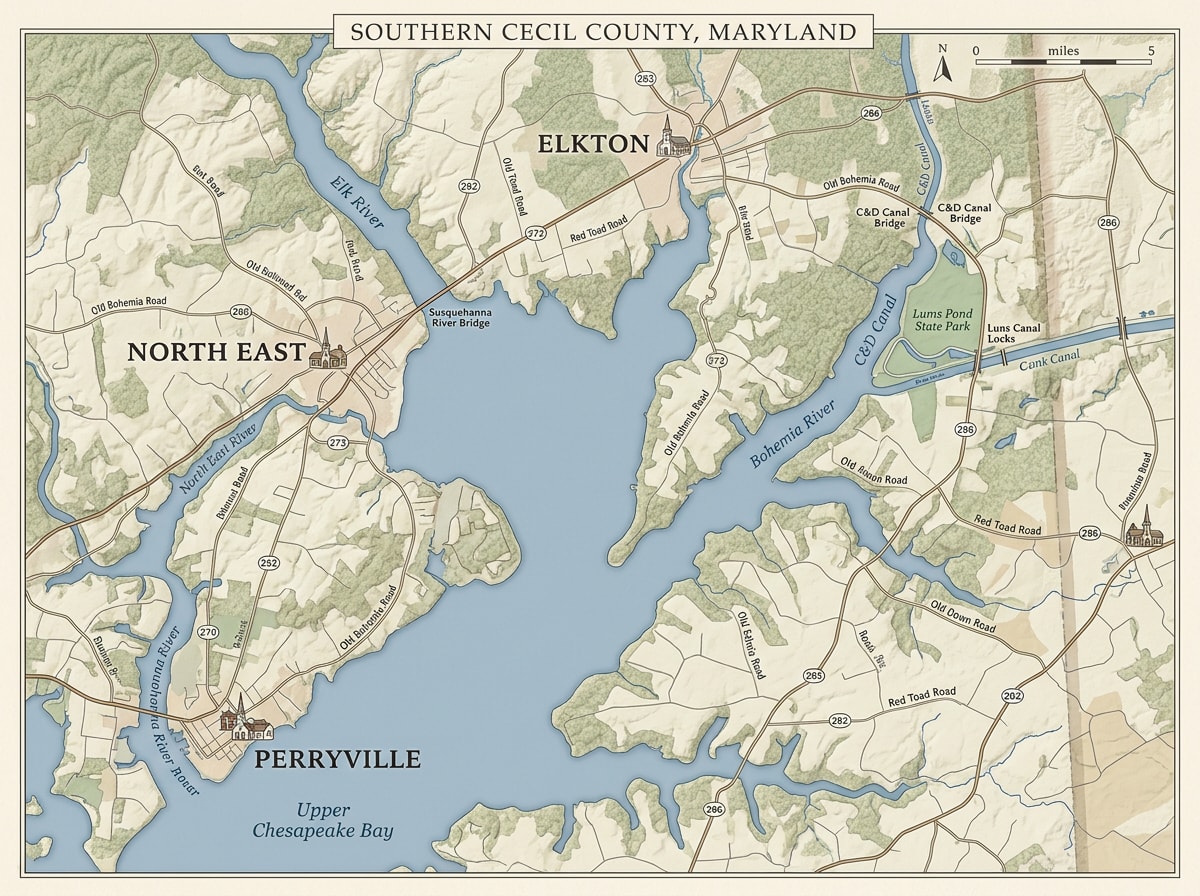
See our full Southern Cecil County service area for town-by-town coverage, or visit the homepage for an overview of everything we build. If you're also weighing a ground-up build in this market, our Spec Home Builder Southern Cecil County, MD guide covers the new-construction side in more detail.
FAQ
How much does it cost to build a garage in Cecil County, MD?
A detached garage typically runs $40 to $80 per square foot, with insulated or finished interiors pushing toward the higher end. Attached garages often cost less since they share a wall and roofline with the existing home, and prefab shells usually come in lowest before site work.
Do I need a permit to build a garage in Cecil County, MD?
Yes, in nearly every case. In unincorporated areas, you apply directly through the Division of Permits and Inspections. If your property sits inside an incorporated town such as Elkton, North East, or Perryville, you'll also need that town's zoning sign-off first.
How long does it take to build a garage?
A pre-built or prefab garage can often be installed in a single day once the site is prepped. Post-frame construction usually takes two to four weeks, while a traditional stick-built garage can take six weeks or more depending on weather and permit timing.
Is it cheaper to build an attached or detached garage?
An attached garage is usually cheaper because it shares a foundation wall, roofline, and sometimes electrical with the existing house. A detached garage needs its own foundation, roof, and utility connections, which adds cost but also lets you site it anywhere on the property.
Is a pole barn garage as durable as a stick-built garage?
Yes, when engineered correctly. Post-frame buildings are designed to meet the same IBC structural standards as stick-built construction; the difference is in how loads transfer to the ground, not in long-term durability.
What changed with Cecil County garage permits in 2025?
The county began enforcing the 2023 National Electrical Code on August 2, 2025. Any garage with wired electrical service, including subpanels and outlets, now needs to meet that updated standard, even on projects designed before the change.