Basement builders Southern Cecil County, MD homeowners hire turn unfinished square footage into a rec room, office, or in-law suite without adding to the home's footprint. The below-grade work involves more code detail than most people expect, and getting moisture control and permits wrong the first time is an expensive mistake. Here's what the process, packages, and cost actually look like before you book a consultation.
Why Basement Builders in Southern Cecil County, MD Are Specialists
Basements look like straightforward square footage, but below-grade construction carries more code complexity than most homeowners expect. Ceiling height minimums, egress window placement, electrical work near moisture-prone areas, and HVAC ventilation all have to meet residential code before a basement counts as livable space.
Southern Cecil County adds another layer. The area's mix of century-old farmhouses near Elkton and newer construction along the Elk River waterfront means foundation types and soil conditions vary from house to house. That's why basement finishing specialists, not general handymen, typically handle this work.
LP Homes Inc has built additions, full renovations, and finished basements across the region for more than 30 years, and that includes the Southern Cecil County communities around Elkton, North East, and Rising Sun. The pattern our crews see most: homes closer to the water table need a waterproofing plan designed before framing starts, not patched in afterward. Explore the full general contractor services available in Southern Cecil County before scoping your project.
Basement Finishing Packages
Basement projects in Southern Cecil County range widely in scope. Some homeowners want an open rec room for movie nights and game tables. Others need a legal in-law suite with a bedroom, bathroom, and kitchenette.
Basement finishing packages typically fall into two tiers, and knowing which one fits your goals helps you budget before requesting quotes.
| Package Tier | Typical Scope | Best For |
|---|---|---|
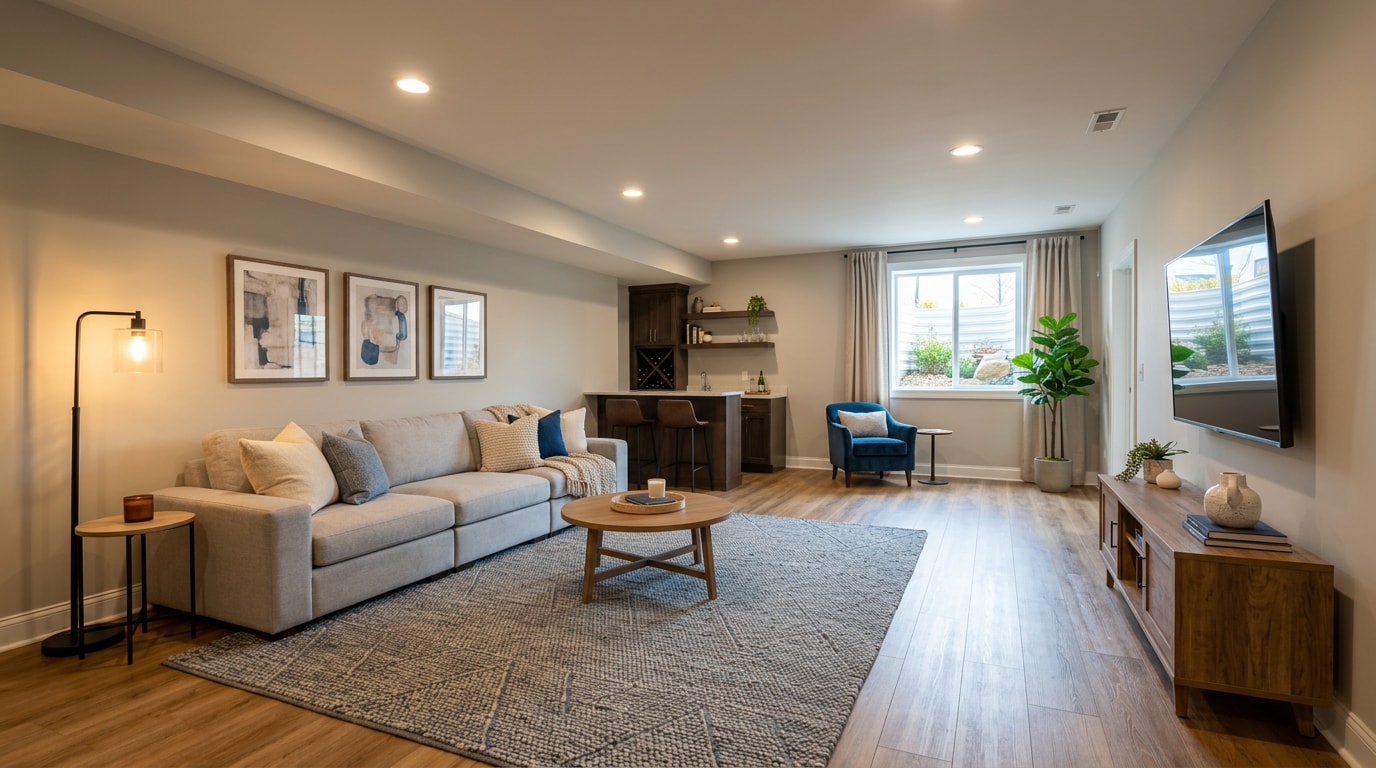
| Basic Finishing | Drywall, LVP flooring, recessed lighting, outlets, paint, trim; egress window if a bedroom is added | Rec room, home office, no major plumbing |
| Entertainment/In-Law Upgrade | Wet bar, full bathroom, dedicated HVAC zone, premium flooring, custom cabinetry, sound insulation | Multigenerational living, full entertaining space |
Basic Finishing
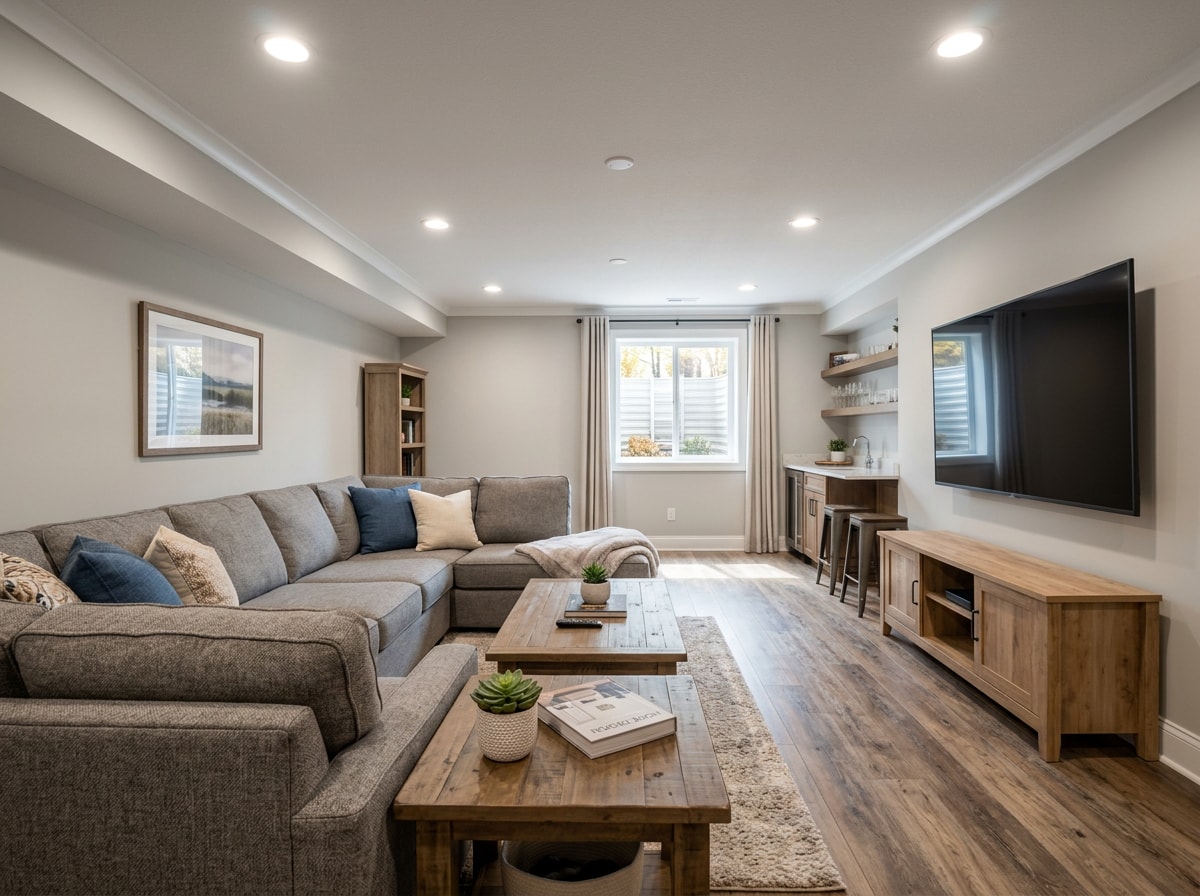
Basic basement finishing covers the essentials that turn an unfinished space into usable living area: drywall on framed walls, moisture-resistant LVP flooring, recessed lighting, basic electrical outlets, paint, and trim. If the space will include a bedroom, an egress window is required by code regardless of package tier. This tier suits a clean rec room or home office without major structural changes.
Entertainment Space & In-Law Suite Upgrades
Homeowners planning a space for entertaining or multigenerational living usually need more than basic finishing. A wet bar, a full bathroom addition, and a dedicated HVAC zone separate from the upstairs system are common upgrades at this tier.
An in-law suite also typically requires a bedroom with a compliant egress window. Premium flooring, custom cabinetry, and sound insulation between floors round out this scope. If your basement will include cooking, bathing, or a family member living there full-time, plan for this upgraded tier from the start. Compare both tiers against your goals on the basement finishing service page, or request a free estimate to get exact numbers for your space.
Waterproofing & Moisture Control
Moisture is the single biggest failure point in basement projects. A proper moisture assessment starts with a hygrometer check of relative humidity, crack mapping to identify past water entry, and a review of exterior grading and downspout drainage.
Interior drainage systems, like a French drain with a sump pump, handle water that's already inside. Exterior drainage and waterproofing membranes stop it before it reaches the wall. A vapor barrier beneath flooring and against foundation walls adds another layer of mold prevention.
Southern Cecil County sits close to the Elk River and several Chesapeake Bay tributaries. Homes near these waterways often sit on higher water tables and heavier clay soil than properties farther inland. That combination can raise basement moisture risk even in newer construction, so a site-specific assessment matters more here than a generic checklist.
Keeping relative humidity in the recommended range matters just as much after finishing as before it. The EPA notes that the best way to control mold growth is to control moisture , which is exactly why grading, drainage, and a vapor barrier come before any drywall goes up.
Our Basement Design & Remodeling Process
Knowing what happens between signing a contract and move-in day helps homeowners set expectations. Most basement remodeling projects move through four phases before the final walkthrough.
Step 1: The Initial Consultation
The process starts with a free consultation, usually on-site. A builder walks the space, discusses goals and a rough budget range, and flags obvious challenges like low ceiling height or limited egress options.
Step 2: Basement Design & Proposal
Next comes a design phase. Expect a layout plan showing room placement and material selections, plus a written proposal outlining scope and price. This is the point to request changes, before the plan moves toward permitting.
Step 3: Permits & Planning
Once the design is approved, the contractor files for building permits with the county. Permit approval timing varies, so many contractors use this window to finalize material procurement, ordering flooring, fixtures, and cabinetry ahead of the start date.
Step 4: Construction & Communication
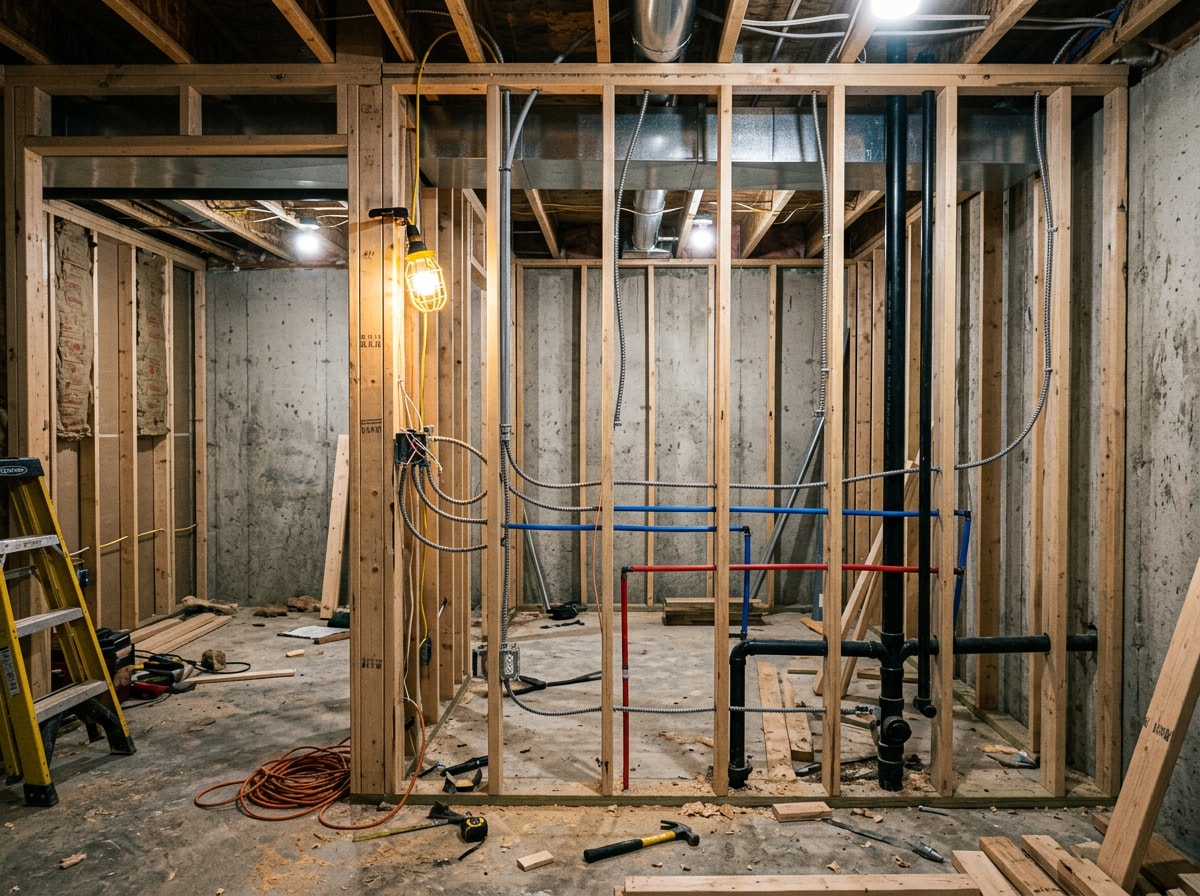
Construction begins with framing and rough-in work for electrical, plumbing, and HVAC, followed by a rough-in inspection before walls close up. Expect regular construction updates during this phase, plus a final walkthrough once drywall, flooring, and trim are complete.
If your family is outgrowing the finished basement before the project is even done, a family room addition is often the next logical step for Southern Cecil County homeowners who need more space above grade too.
How Much Does Basement Finishing Cost
Pricing benchmarks against a few consistent factors. An open rec room with basic finishing lands at the lower end of the cost-per-square-foot range, since it skips plumbing and major electrical work. Adding a full bathroom pushes the price up meaningfully, since it involves new plumbing and often a below-grade ejector pump. A full in-law suite sits at the top of the range.
Square footage, finish level, and whether the project needs a bathroom or kitchenette are the biggest cost drivers. Regional data backs up what we see in the field: the 2025 Cost vs. Value Report for the Middle Atlantic region, which includes Maryland, put the basement remodel job cost at $60,644 with a resale value of $38,449, a cost recouped of 63.4 percent . That's a lower return than the national 71 percent figure, which is a reminder to get a local quote rather than budget off a national average.
FAQ
These are the questions Southern Cecil County homeowners ask most before starting a basement project.
Do I Need a Permit to Finish My Basement in Maryland?
Yes. Maryland building code requires a permit to finish a basement because the work adds livable square footage to your home. Each county, including Cecil County, has its own permitting office and fee schedule, so check locally before assuming any exemption applies.
Does Maryland Building Code Require an Egress Window for a Finished Basement Bedroom?
Yes. The International Residential Code states that basements, habitable attics and every sleeping room shall have not less than one operable emergency escape and rescue opening . A below-grade window must meet minimum opening size and sill height requirements and include a window well. This exists purely for emergency escape and rescue access.
How Much Does It Cost to Finish a Basement in Southern Cecil County?
Cost depends on square footage, finish level, and whether plumbing is involved. A basic rec room without a bathroom lands lowest; a full in-law suite with a kitchenette and bathroom lands highest. Request a free, on-site estimate for an exact number tied to your space.
Can I Finish My Own Basement in Maryland?
Homeowners can do some of the work themselves, but electrical, plumbing, and HVAC rough-in still require licensed trades and inspections in most Cecil County jurisdictions. Framing, drywall, and finish work can often be owner-done if you pull the correct permits first.
How Long Does a Basement Finishing Project Take?
Most basement remodel timelines run six to twelve weeks from the start of construction. A basic rec room finishes faster, while projects with a bathroom addition or in-law suite take longer because of added plumbing work and permit approval delays.
Does Finishing a Basement Increase My Home's Appraised Value?
Often, yes, though the return varies by region and depends heavily on finish quality and code compliance. An appraiser needs to see permitted, inspected work to count it as legal living space, not just a cosmetic upgrade.
Ready to scope your project? Get a free estimate from LP Homes Inc, browse completed projects, or visit the homepage to see every service we offer across Southern Cecil County.