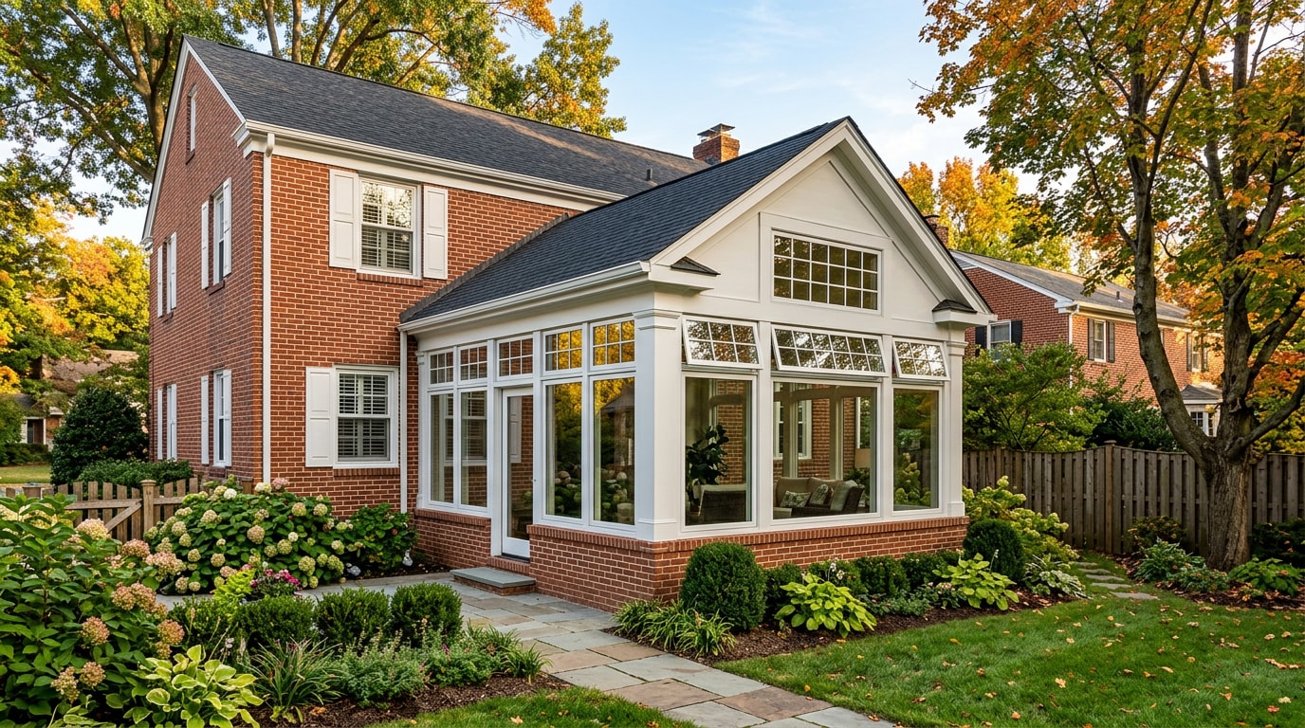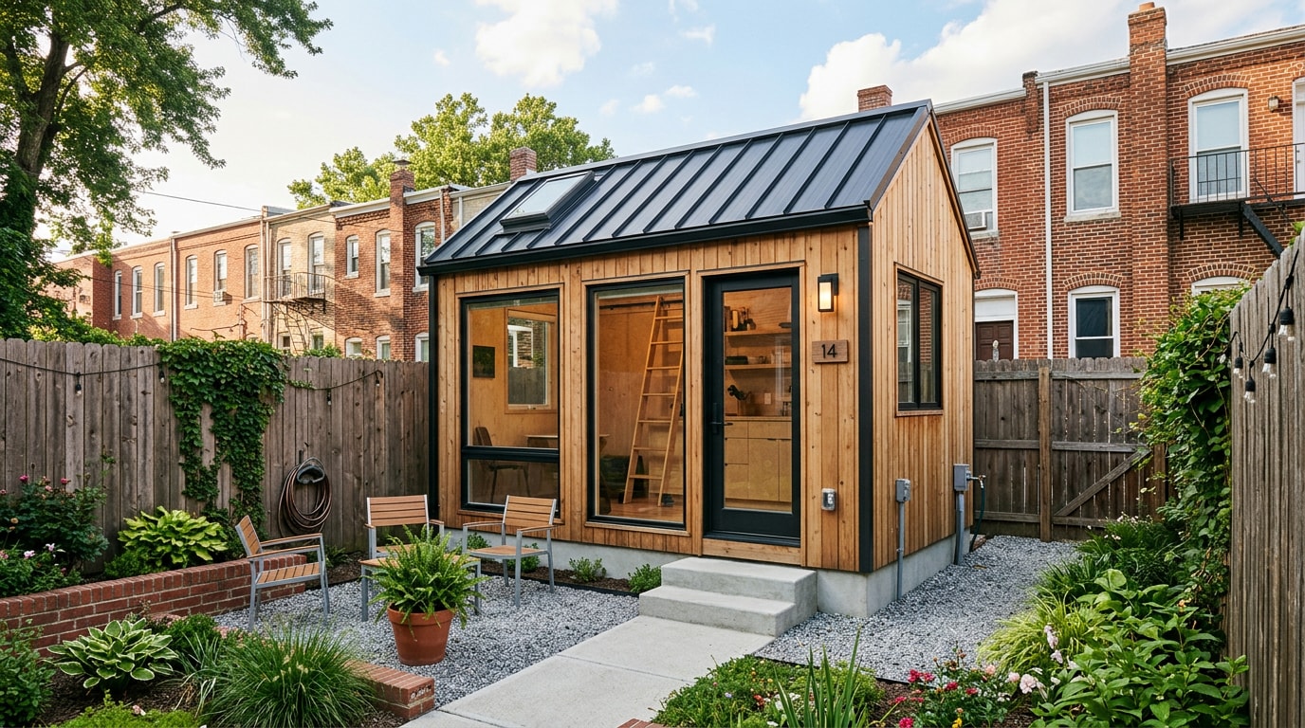
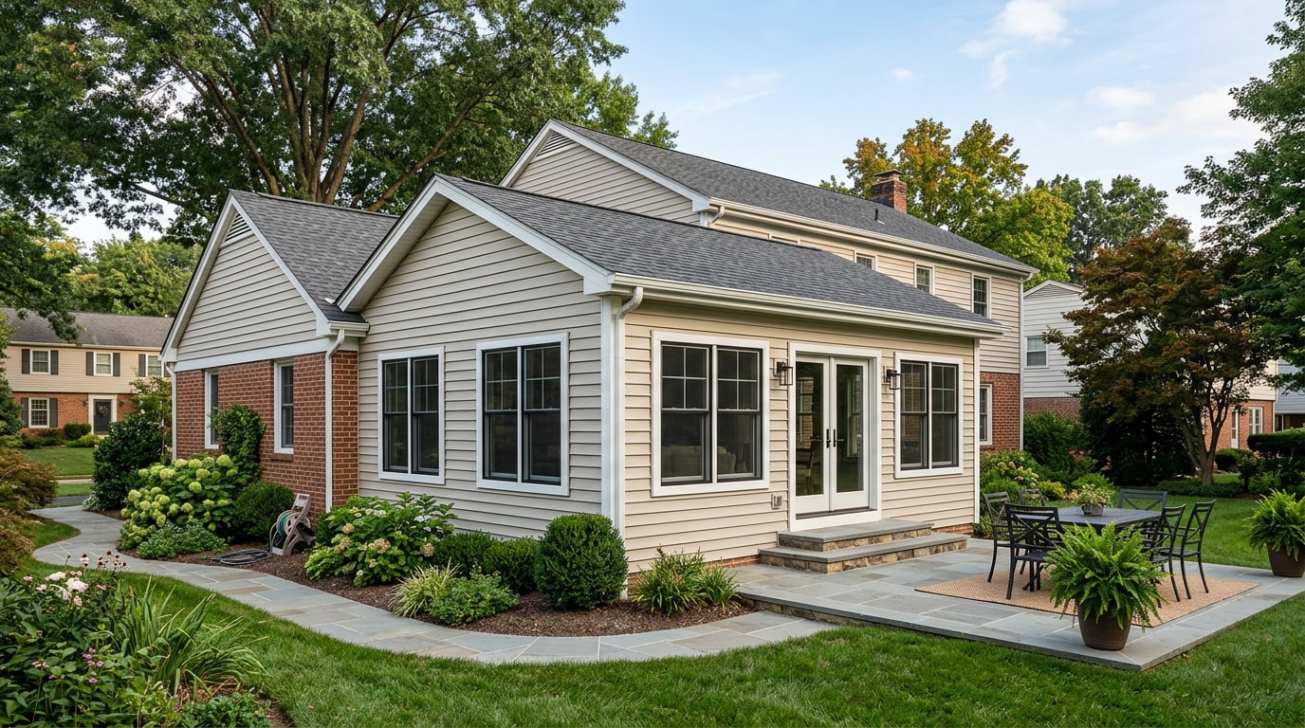
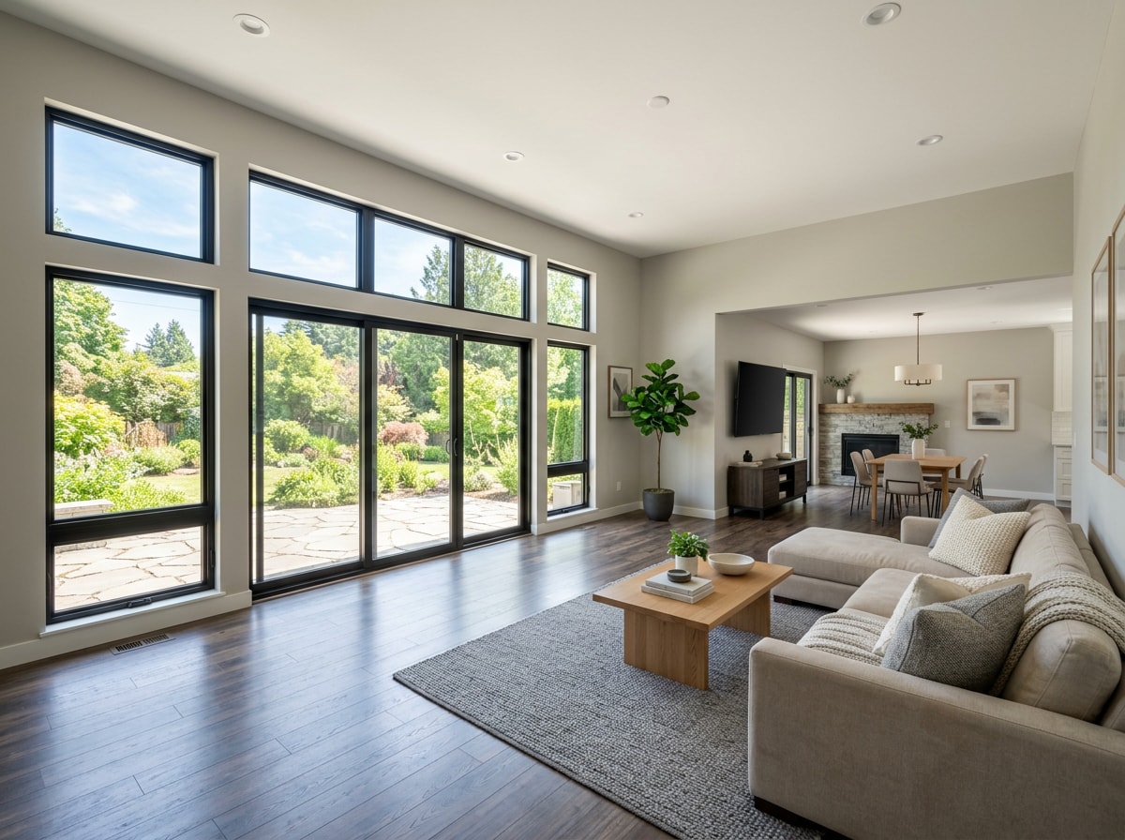
A family room addition in Southern Cecil County, MD gives your household more living space without the cost or disruption of moving. Done right, it's framed, insulated, and rooflined to match the existing house so it reads as original construction, not an afterthought. Here's what it actually costs, what Cecil County requires before you dig a footer, and how to plan around rural lots, waterfront setbacks, and older framing.
What a Family Room Addition Costs in Southern Cecil County, MD
Cost is the first question almost every homeowner asks, so here it is up front.
A single-story family room addition with no plumbing typically runs lower per square foot than a bathroom or kitchen addition, since you're not paying for fixtures, venting, or extra electrical circuits. Pricing swings based on foundation type, roofline complexity, window package, and how much of the existing HVAC system has to be extended into the new space.
| Addition Size | Typical Total Cost Range | Notes |
|---|---|---|
| 200 sq ft | $20,000–$40,000 | Smaller bump-out; shared wall with existing room |
| 300 sq ft | $30,000–$60,000 | Most common family room size in the area |
| 400–500 sq ft | $45,000–$90,000 | Full-size family room with its own foundation |
| Second-story addition | Adds 20–40% over ground-floor pricing | Requires structural/engineering review |
For broader context on how addition costs compare to other remodeling projects, Zonda's 2025 Cost vs. Value Report for the Middle Atlantic region breaks down job costs and resale recoupment for additions across 119 U.S. markets. Cecil County pricing tends to sit closer to the statewide Maryland average than to the premiums seen near Washington, D.C., though waterfront lots and older farmhouses can push costs up due to site prep or extra structural evaluation.
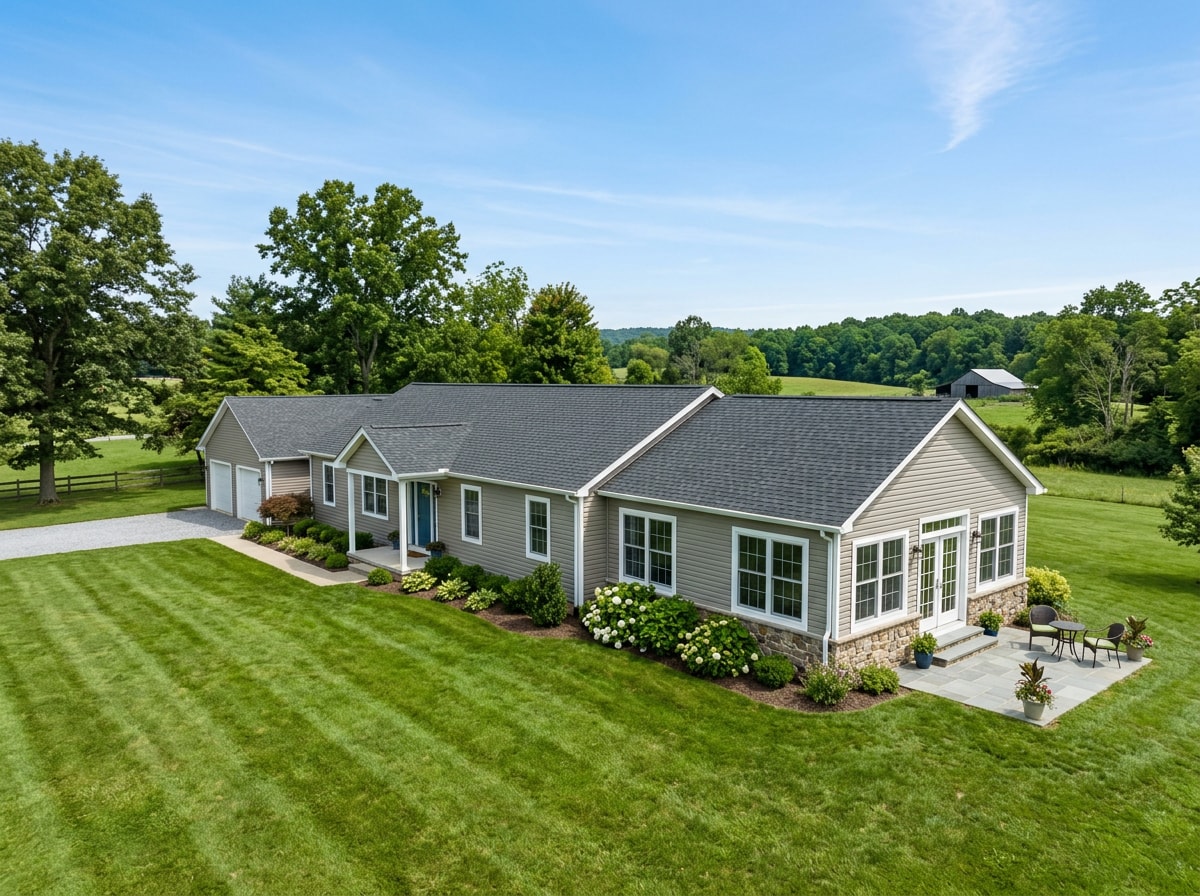
Get an exact number for your property with a free estimate, or review the full scope of work on our Home Additions service page.
Permits & Approvals for a Cecil County Home Addition
Cecil County requires a building permit for any home addition, and the process has a few steps that trip up homeowners who haven't done this before.
- A $10 non-refundable technology processing fee is due at the time of application, with the full permit fee due before the permit is issued, according to Cecil County's Building Permit Applications page.
- Your site plan must show property lines, the house location with the proposed addition, setbacks, driveway location, and well or septic locations where applicable.
- If your property sits inside the incorporated limits of Cecilton, Chesapeake City, Charlestown, North East, Perryville, or Port Deposit, you need that town's approval documentation submitted along with the county application.
- Properties near the Elk River, North East River, or any FEMA-mapped waterway may fall inside a regulated floodplain. Maryland's floodplain development rules generally require new construction to be set back at least 100 feet from the top of bank on mapped watercourses, per the Maryland Department of the Environment.
A contractor who already works in Elkton, North East, Cecilton, and Charlestown knows these review steps, the typical turnaround, and which inspectors to call with questions, something an out-of-area crew has to learn on your project's timeline.
Local Factors That Shape a Southern Cecil County Addition
Southern Cecil County's housing stock isn't uniform, and that changes how an addition gets planned.
Rural properties often run on well and septic systems, which means setback rules apply to the drain field, not just the property line. Waterfront homes near the Elk and North East Rivers may fall inside a flood zone, which can affect foundation type and finished-floor elevation. Older farmhouses sometimes have framing that needs a closer look before new structural loads tie in.
See full coverage details on our Southern Cecil County service area page, or browse past work on our projects page.
Types of Home Additions We Build
Family room and room additions are our most-requested project, so that's covered first and in the most depth. Here's where it fits next to other addition types.
Room Additions. A true family room addition includes a new foundation, full framing, and a roofline matched to the existing structure. It's a permanent, year-round space built on the home's existing HVAC system, unlike a seasonal sunroom. For a rancher near the Elk River, a rear family room addition is a common way to add space without disturbing a septic field or water view.
Second Story Additions. Building up instead of out preserves yard space on tighter rural or waterfront lots where setbacks limit ground-floor expansion. This route requires an engineering review to confirm the existing foundation and roof structure can carry the added weight, something worth planning for early.
Sunrooms. A sunroom differs from a family room mainly in glass area and insulation. Many are built for three-season use; a year-round sunroom needs upgraded glazing and a dedicated heat source to perform like true living space in January. Our guide on adding a sunroom to a Southern Cecil County home walks through that comparison in more detail. Learn more on our Sunroom Construction service page.
Garage Additions. Attached and detached configurations are both common, and homeowners often pair an attached garage with a bonus room or family room built above it.
In-Law Suites (ADUs). These typically include a bedroom, bathroom, kitchenette, and separate entrance for multigenerational living. The added plumbing and separate systems push cost and scope well beyond a standard family room addition.
Home Office Additions. A smaller-scope alternative for homeowners who need a quiet workspace without the footprint of a full family room build.
Outdoor Living Additions. Screened porches, covered patios, and decks serve as the outdoor counterpart to an indoor family room, extending usable space into the yard.
Functional Additions. Mudrooms, laundry rooms, workshops, and home gyms are smaller, purpose-built spaces distinct from the family room or great room category above.
See the full range of work on our General Contractor services page.
What Working With Us Actually Looks Like
I'm Johnny Abrams, a partner at LP Homes Inc. I've been building decks, sunrooms, and room additions across Harford County, Baltimore County, and Southern Cecil County for over 25 years, and family rooms are the project I get called back about least, because once the framing ties in correctly and the insulation matches code, there's nothing left to fix.
The most common mistake I see on older Cecil County homes is skipping the structural check on the tie-in wall before opening it up. A rushed opening can mean sagging headers or drafts two winters later. We handle the zoning review, the site plan, and the inspection schedule as part of the project, so you're not chasing down the county yourself mid-build.
Every project we quote starts with a walkthrough of your specific lot, including well, septic, or flood zone considerations, before we talk numbers.
Other Custom Home Additions
Some projects combine several addition types into one build, such as a family room paired with a mudroom or a multi-room rear expansion. If your plans don't fit neatly into one category, a custom consultation through our homepage is the fastest way to get an accurate estimate.
FAQ
Does a contractor handle the zoning and building approval process for a home addition?
Yes. A licensed home addition contractor typically manages zoning review and building approval as part of the project scope. This matters in Cecil County, where permit timelines and requirements vary depending on whether your property sits inside a town's incorporated limits.
What areas of Southern Cecil County do you serve?
We serve Elkton, North East, Cecilton, Charlestown, and the surrounding communities throughout Southern Cecil County. Contact us to request an estimate for your address.
How much does a family room addition cost in Maryland?
A single-story family room addition without plumbing generally totals $30,000 to $90,000 depending on size and finishes, with 300 square feet being the most common size we build locally. Cecil County pricing tends to track statewide Maryland averages rather than the higher premiums seen closer to Washington, D.C.
Do I need a permit for a room addition in Cecil County?
Yes. Cecil County requires a building permit for any home addition, plus a site plan showing property lines, setbacks, and well or septic locations where applicable. A $10 technology processing fee applies at the time of application, per Cecil County's permit applications page.
How long does a home addition take to complete?
A single-story family room addition typically takes three to five months from design and permitting through construction. A second-story addition usually takes five to eight months because of added structural engineering and inspection steps.
What's the difference between a family room addition and a sunroom?
A family room addition is built with full insulation and ties into your home's existing HVAC system, so it performs like any other room in every season. A standard sunroom relies more on glass and typically needs upgraded glazing and heating to match that comfort level year-round.
Will a flood zone affect my family room addition?
If your property is near the Elk River, North East River, or another FEMA-mapped waterway, it may fall inside a regulated floodplain. Maryland generally requires new construction to be set back at least 100 feet from the top of bank on mapped watercourses, which can affect where and how your addition is built.
Ready to see what a family room addition would look like on your property? Get a free estimate from LP Homes Inc and get a real number before you plan anything else.