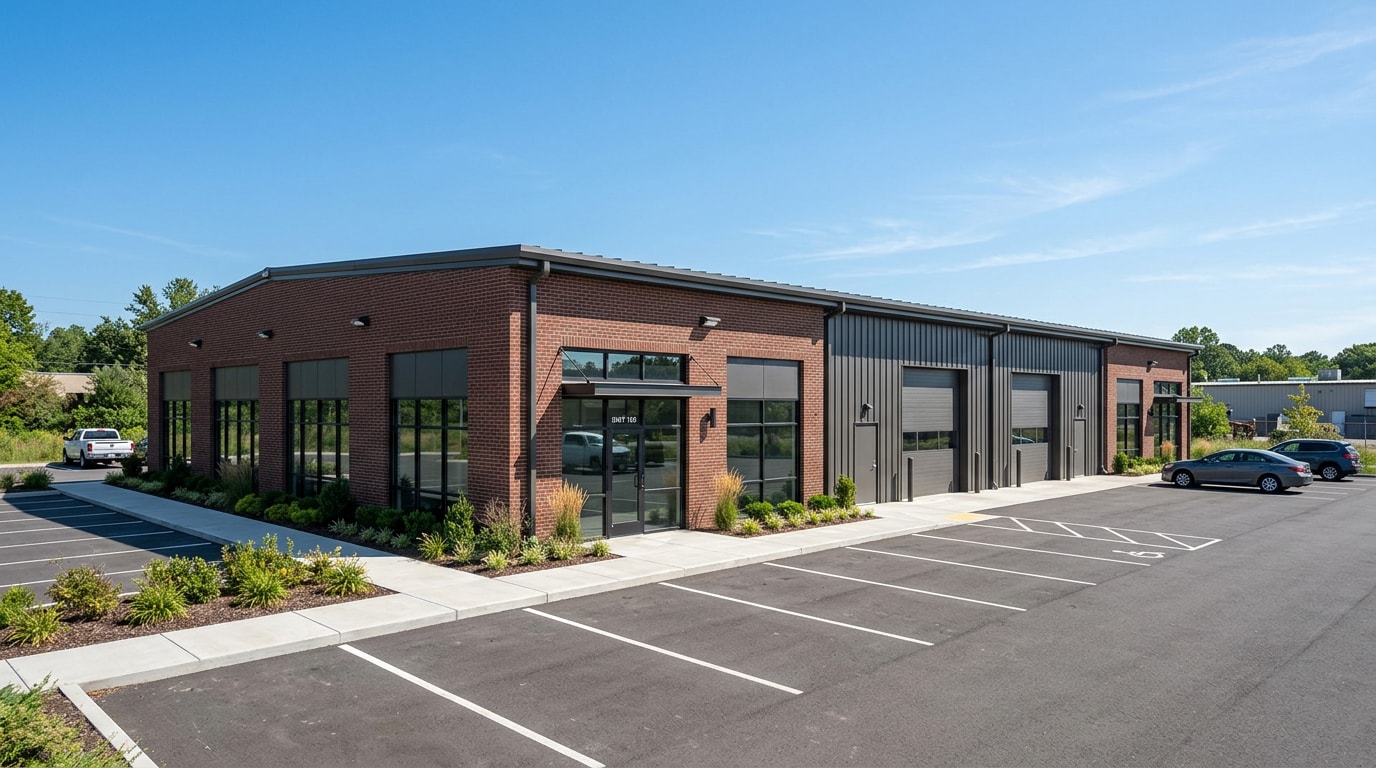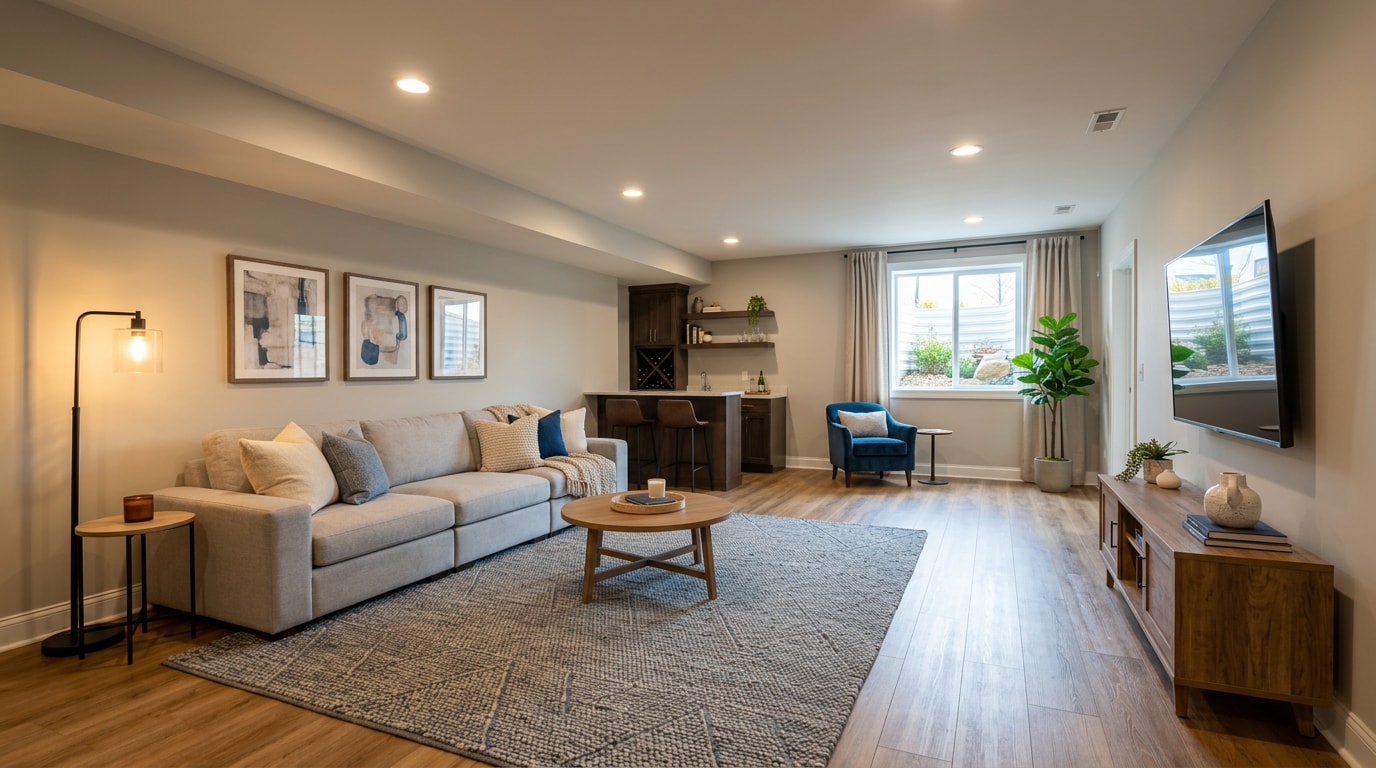
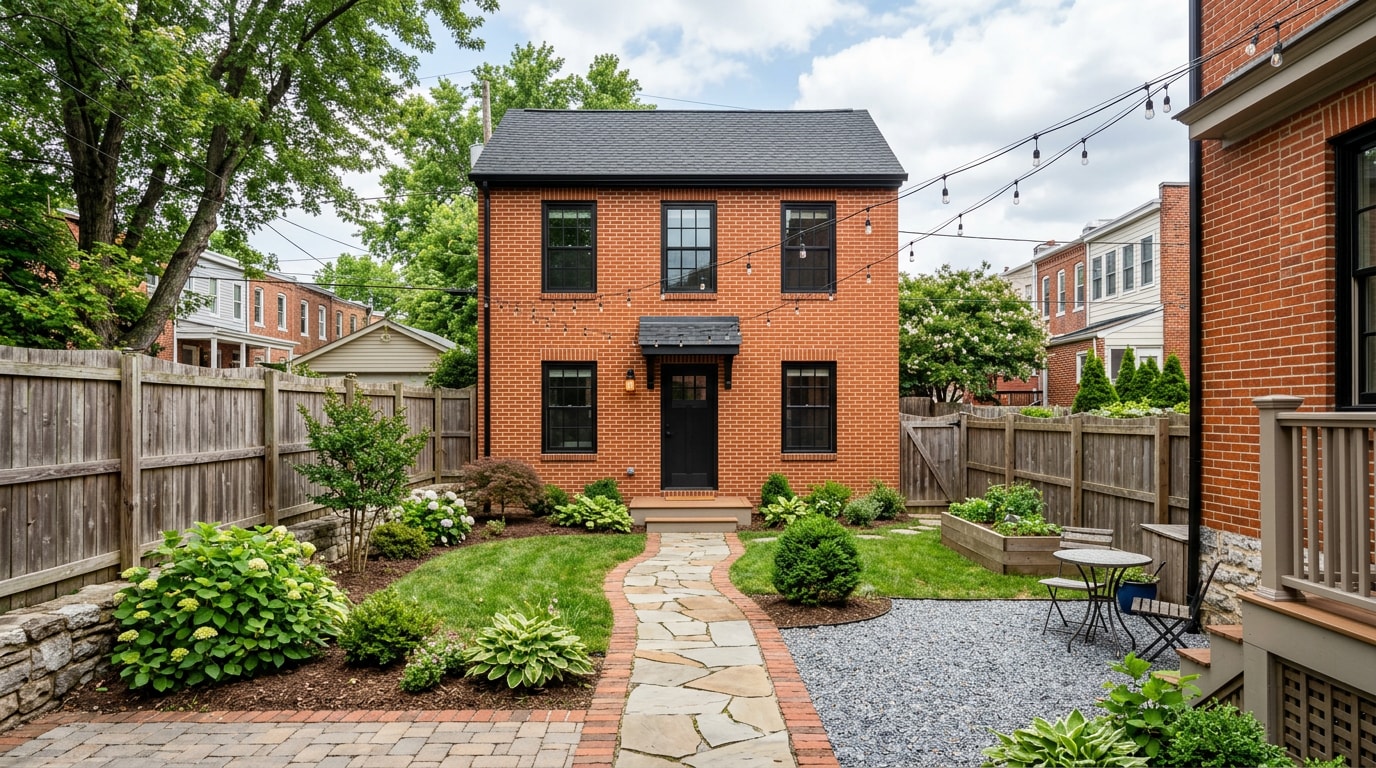
An ADU remodel in Baltimore City, MD starts with one legal question before it starts with a floor plan: can this specific lot hold a second home? As of this writing, the city still has no finished ADU ordinance, even though the state deadline for one has already passed. Here's what that gap actually means for a basement conversion, garage buildout, or backyard carriage house, and how to move forward without burning your budget on a design nobody can permit yet.
Is Your Baltimore City Property Eligible for an ADU Remodel?
Baltimore City ties ADU eligibility to zoning classification, not one blanket citywide rule, so step one is confirming whether a specific lot even qualifies. This matters more than usual right now. Maryland's governor signed a law giving all jurisdictions, including Baltimore, until October 1, 2026 to amend their zoning codes to allow one ADU on any lot that has a detached single-family dwelling. That deadline has now passed, and Baltimore City has not yet adopted the local law it requires.
City Council Bill 26-0195 is the vehicle meant to close that gap. The bill implements the state mandate and goes further, proposing one ADU per lot, a footprint limited to 75% of the principal structure's footprint, and a height limit set at the lesser of the zoning district's maximum or the primary dwelling's actual height. As of this writing, it is still moving through committee review rather than standing as adopted law.
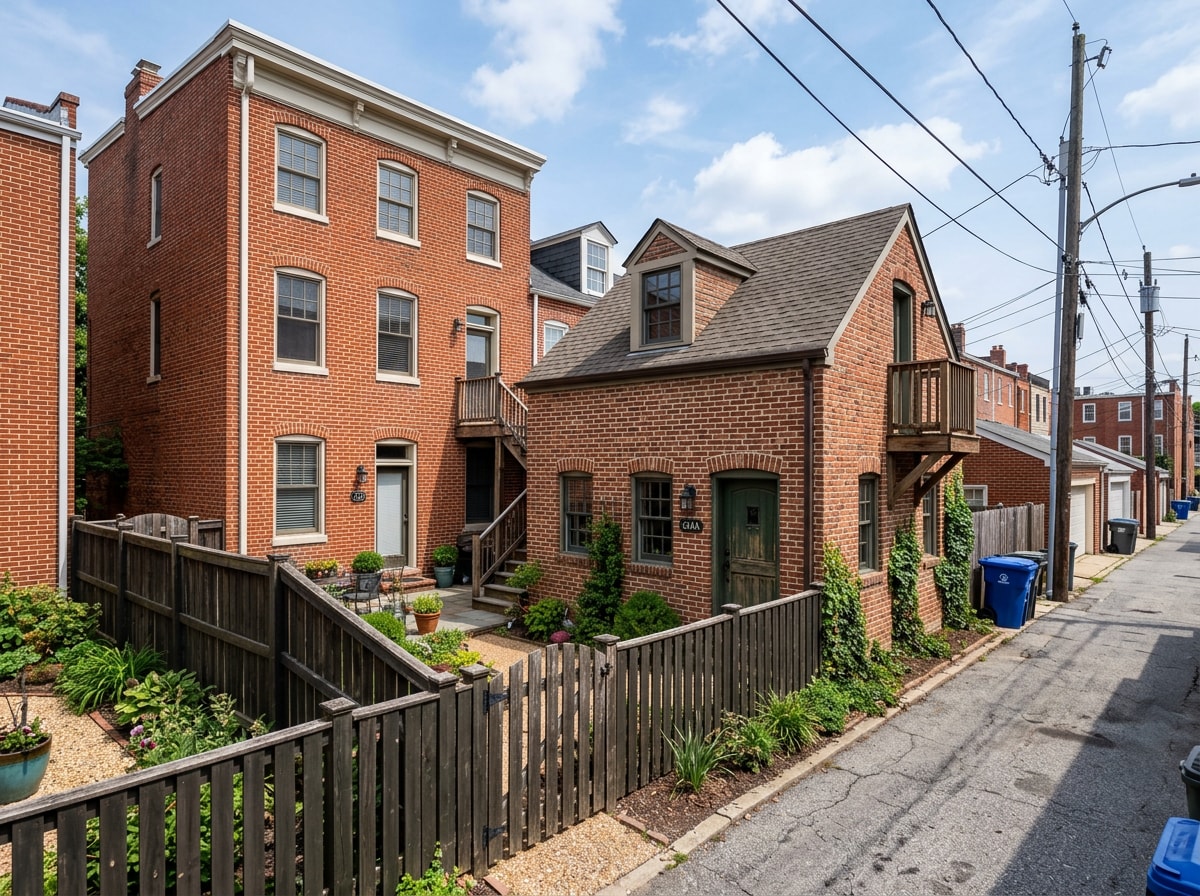
That unfinished status creates a split outcome for homeowners. Some Baltimore City properties, particularly those with existing carriage houses or accessory structures already recognized in the zoning code, can move forward under current provisions. Others are effectively waiting on the pending ordinance before a basement or attic conversion becomes a legal rental unit. On the basement and rowhouse-rear conversions our crews have scoped across the city, this zoning question has delayed more projects than any framing or utility detail ever has.
Confirm where your address stands before paying for design work. Check the status directly with the city's planning department and any new legislation a local jurisdiction must adopt to comply with the state's ADU law must be adopted by October 1, 2026 , so ask specifically whether Baltimore has met that requirement yet.
Homeowners exploring this path should start with our home addition services to see what's realistic for a given lot before committing to a design.
Key Zoning Requirements to Verify
Before committing to design work, verify these five items for the exact address, not just the neighborhood:
- Minimum lot size and lot coverage limits
- Maximum ADU footprint relative to the main house (state law caps this at 75% once the local ordinance is final)
- Required setbacks for attached, detached, or basement units
- Owner-occupancy rules, which apply in some districts and not others
- Parking minimums, which vary by zoning classification
Lot coverage limits can restrict how large a detached unit is allowed to be, even on a generously sized lot. None of these items are safe to assume. Each one should be confirmed in writing for the exact address before a single design hour is billed.
ADU Remodel Costs in Baltimore City, MD
Most pages quoting ADU costs show one number and call it a day. Here's a side-by-side view using local per-project ranges alongside typical per-square-foot figures for the three most common Baltimore City ADU types.
| Project Type | Typical Total Cost Range | Approx. Cost per Sq. Ft. |
|---|---|---|
| Basement conversion | $40,000 – $90,000 | $70 – $130 |
| Garage conversion | $60,000 – $120,000 | $90 – $160 |
| Detached new-build ADU | $150,000 – $300,000+ | $180 – $300+ |
These are general planning ranges, not quotes. Actual pricing depends on finishes, site access, and utility work. For context on the higher end of that range, one Maryland builder quoted in recent reporting put the cost of building a full accessory dwelling unit at roughly $150,000 to $350,000, depending on size, finishes, and amenities.
On the returns side, a rental-ready ADU can generate steady monthly income, and appraisers increasingly treat ADUs as a resale value add in a market with tight housing inventory. For project-specific numbers tied to your lot, request a free estimate before finalizing a design.
ADU Designs Built Around Real Life
Good ADU design starts with how the space will actually be used, not just how it photographs. Many homeowners want aging-in-place features built in from day one rather than retrofitted later:
- Zero-step entries
- Wider doorways
- Curbless showers
- Lever-style door hardware
An accessible ADU built this way can serve a parent today and a renter or adult child down the road without a second remodel. A custom ADU layout should also echo the architectural character of the main house, especially on rowhouse-dense blocks where consistency matters for both aesthetics and resale. For larger detached builds, this often overlaps with full custom home construction rather than a simple conversion.
Benefits of Adding a Guest Quarters or ADU
The appeal of an ADU comes down to three things: more usable space, independence for family members who need it, and flexibility as life changes.
Many Baltimore homeowners build one specifically to support aging parents, giving them a private in-law suite that's close by without sacrificing anyone's privacy. Others see it as a long-term financial move. A rental-ready ADU can offset a mortgage, and a unit designed for multigenerational living today can become a short-term rental, a home office, or an adult child's first apartment tomorrow.
Few renovation projects offer that much flexibility from a single investment. If a basement is the most realistic starting point for your lot, basement finishing is usually the fastest and least expensive path to a finished ADU.
Our ADU Remodel Process in Baltimore City
Turning a Baltimore City lot into a finished accessory dwelling unit follows four stages: consultation, design, permitting, and construction. Code compliance is managed throughout every phase rather than tacked on at the end, including alignment with Appendix Q guidance, which relaxes various building code requirements for compact dwelling units 400 square feet or less where that standard applies.
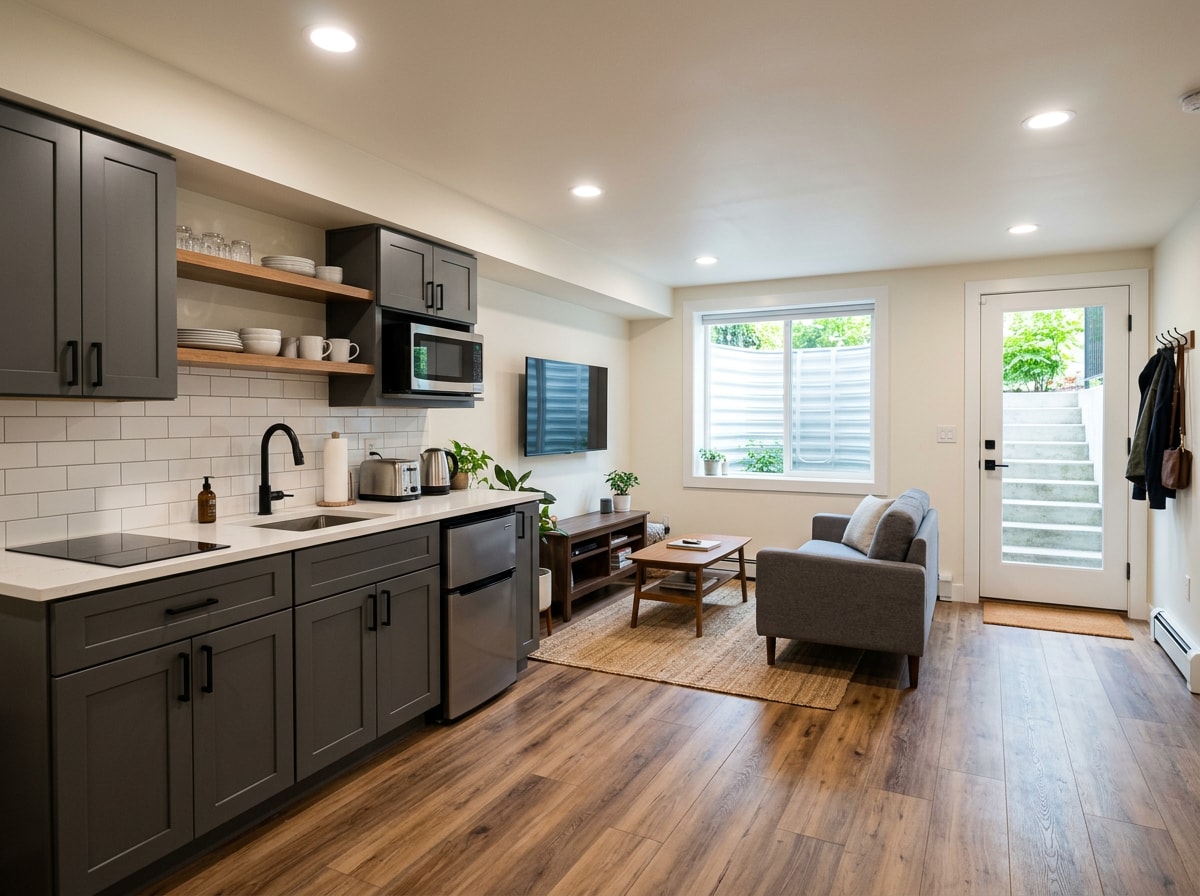
1. Consultation
The process begins with a free, on-site consultation and property assessment. This is where budget, vision, and lot layout get discussed openly, and where it becomes clear whether a basement conversion, carriage house, or detached ADU fits the property best. A free estimate typically follows this walkthrough.
2. Design
Once direction is set, a detailed design plan takes shape. This step balances what the homeowner wants against what building code actually requires for egress, ceiling height, and utility access. Nothing moves to permitting until the design satisfies both.
3. Permitting
Baltimore City processes ADU applications through the Department of Housing and Community Development's One-Stop Permit Center. Plans are submitted, reviewed against zoning and building code, and revised if the reviewer flags an issue before a permit is issued.
4. Construction
Work proceeds in sequence: demolition where needed, framing or structural work, rough-in for electrical and plumbing, inspections at each stage, and finish work. A final inspection and certificate of occupancy close out the project before the unit can legally be occupied or rented.
Renting Your ADU Legally
Renting out a finished ADU in Baltimore City requires more than a tenant and a lease. Owners need an active rental license through the city, plus a passing habitability inspection before the unit can legally house a renter.
Because so much of Baltimore's housing stock predates 1978, a lead paint inspection is often required too. The Renovation, Repair, and Painting Rule protects residents of pre-1978 homes from the hazardous health effects of lead paint that is disturbed during renovation, repair, or painting activities. Skipping that step can delay or void a rental registration entirely.
Ready to find out what your lot can actually support? Contact our team for a free, on-site ADU assessment, or browse recent projects for examples of finished conversions. Homeowners weighing a smaller footprint against full ADU rules may also want our guide to tiny home builders in Baltimore City, which covers overlapping zoning and size questions.
FAQ
Will my property actually qualify for an ADU in Baltimore City?
Some lots already qualify under existing zoning provisions, such as those with recognized carriage house structures. Most others depend on when the pending citywide ordinance takes effect. A property-specific zoning check with the city is the only reliable way to confirm eligibility.
What does an ADU cost in Baltimore City?
Costs generally run $40,000–$90,000 for a basement conversion, $60,000–$120,000 for a garage conversion, and $150,000–$300,000+ for a detached new build. See the cost table above for the full per-square-foot comparison.
How big can an ADU be in Baltimore City?
Once the local ordinance is finalized, state law caps an ADU at no more than 75% of the primary dwelling's footprint. Until Baltimore City's own ordinance is adopted, maximum size depends on which existing zoning provision a given lot falls under.
Do I need a permit for an ADU remodel in Baltimore City?
Yes. Any ADU conversion, whether basement, garage, or detached, requires a building permit reviewed against zoning and construction code before work begins. Permit requirements apply regardless of project size.
Does Baltimore City require owner-occupancy to build an ADU?
Some zoning districts require the owner to live in either the primary dwelling or the ADU itself, while others don't impose this rule at all. This needs to be confirmed per zoning district before design work begins.
Does Baltimore recognize JADUs (junior accessory dwelling units)?
Maryland and Baltimore City regulations generally address accessory dwelling units as one category rather than carving out a separate junior accessory dwelling unit classification. A smaller interior conversion, like a converted bedroom suite, is typically processed under standard ADU rules. For area-specific guidance, visit our Baltimore City service area page or visit our homepage to see our full range of remodeling services.